For Sale
R 4,995,000.00




Description
NOT YOUR ORDINARY HOME — AND THAT’S EXACTLY THE POINT.
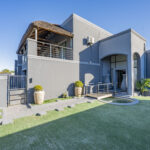
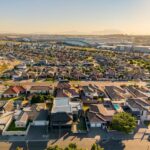
Welcome to this unique offering in Sonkring. This exclusive listing offers such an interesting take on design, it’s a must see to understand the full extent of what this home has to offer:
Below some summary features of this home:
- A total of 5 Bedrooms
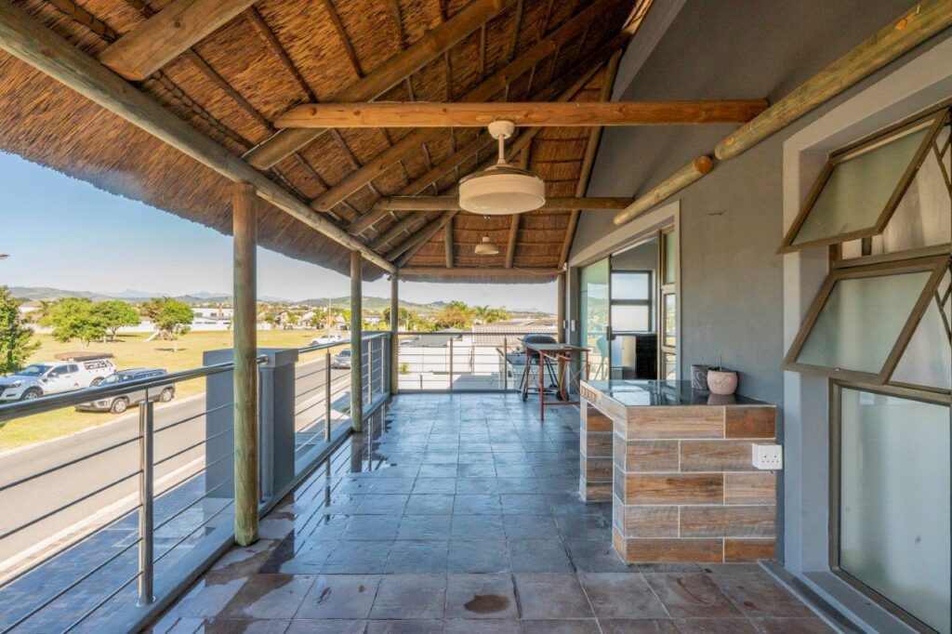
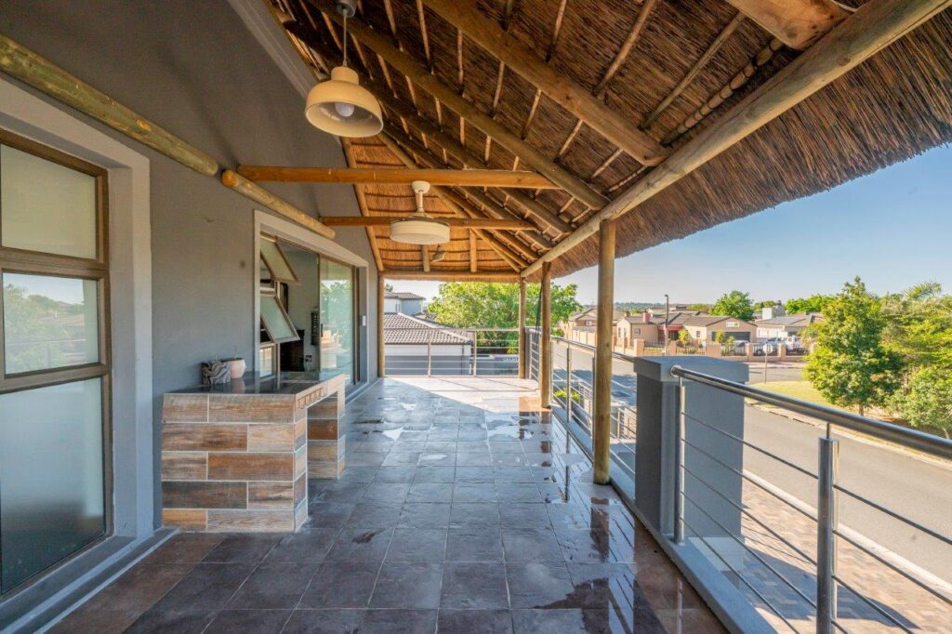
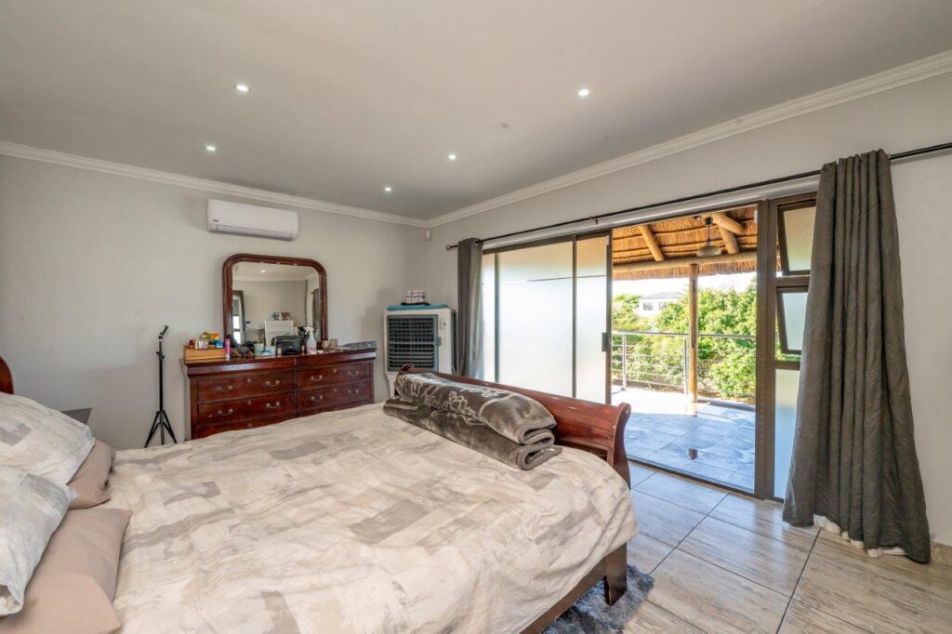
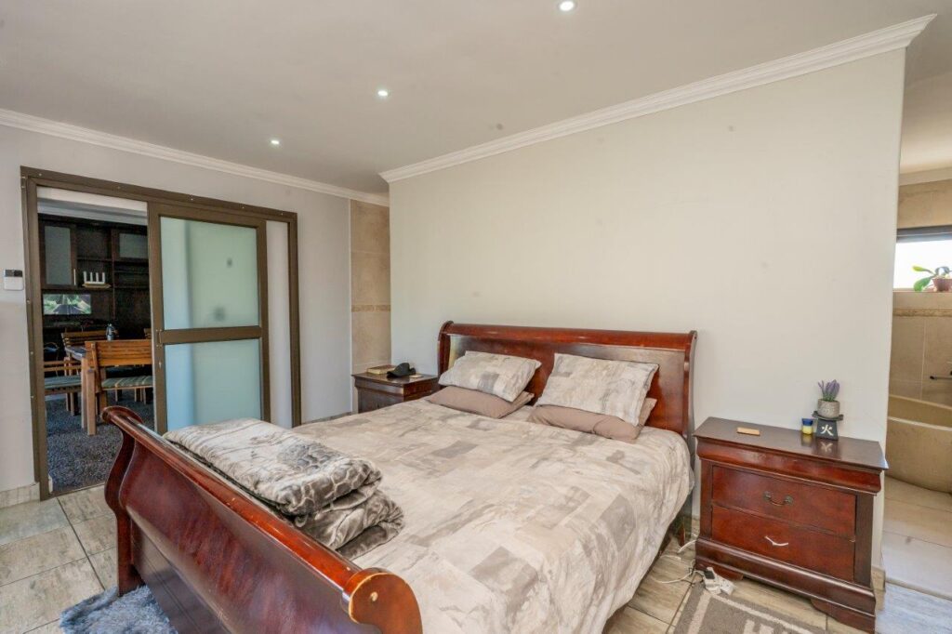
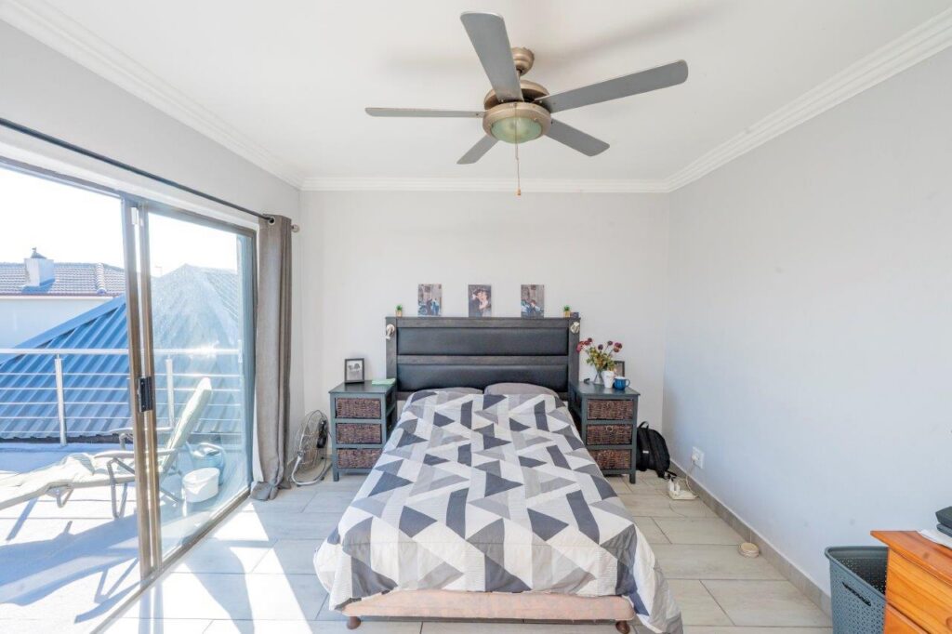
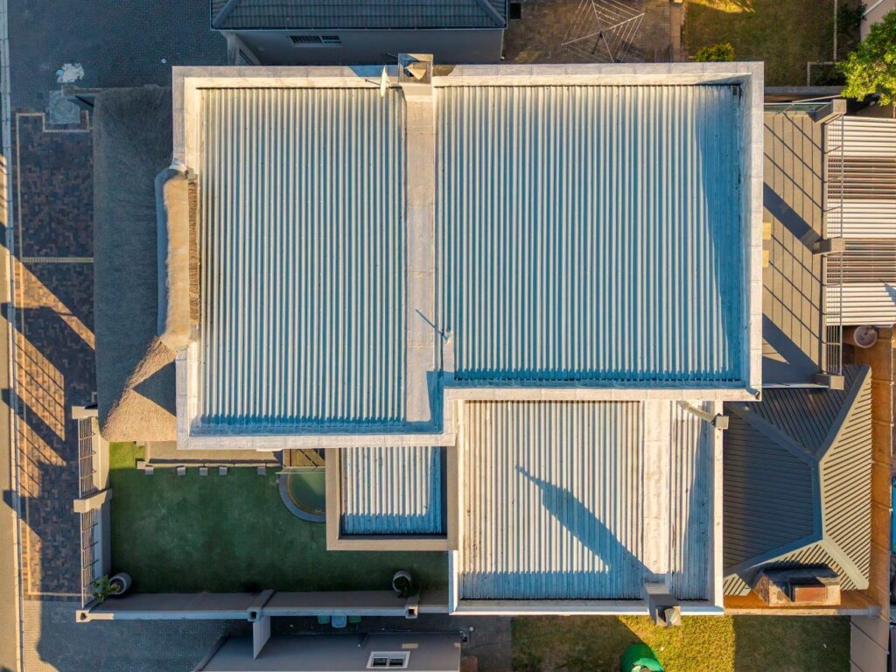
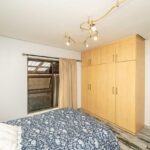
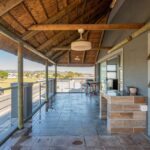
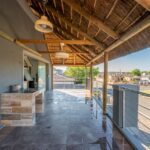
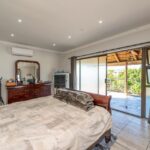
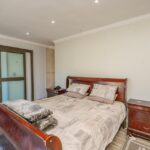
- Upstairs: 4 Bedrooms including a “Main Bedroom” which has its own pajama lounge and large thatch roof patio
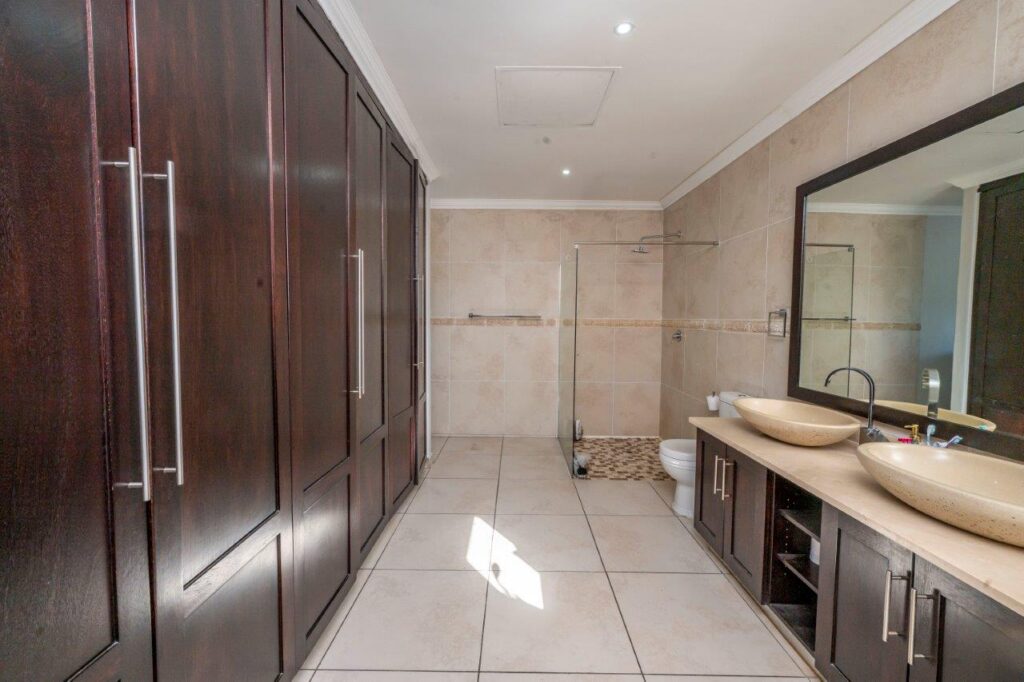
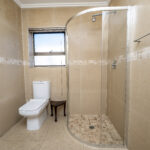
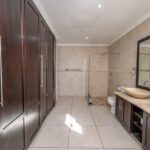
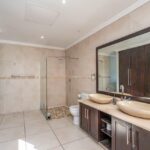
- Large private en-suite
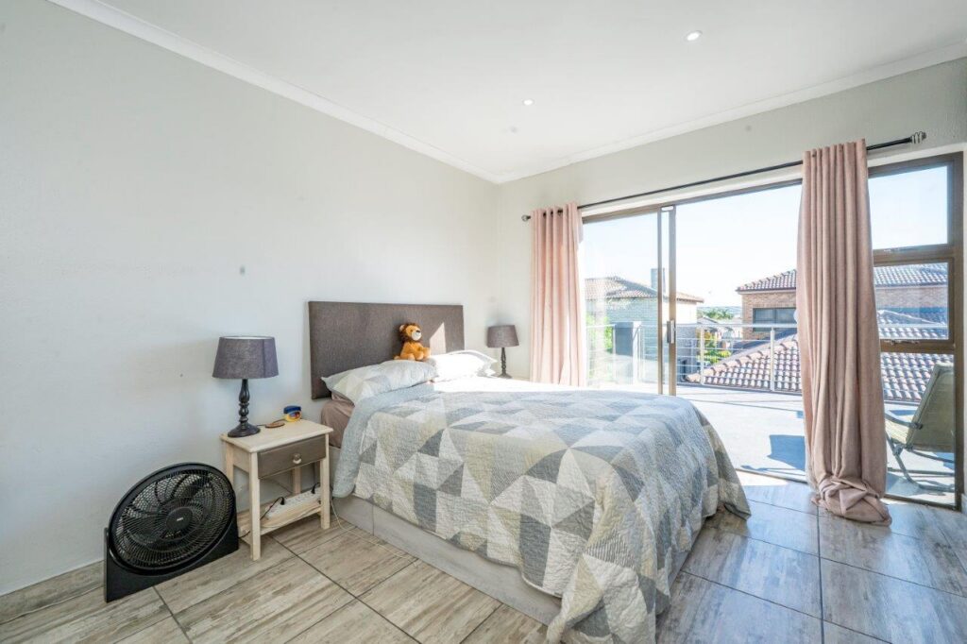
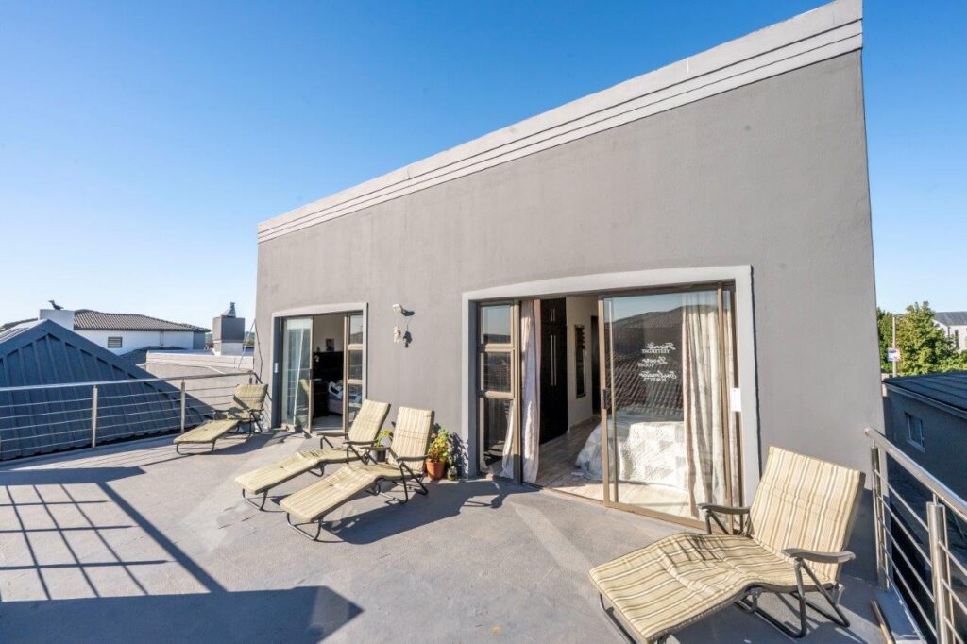
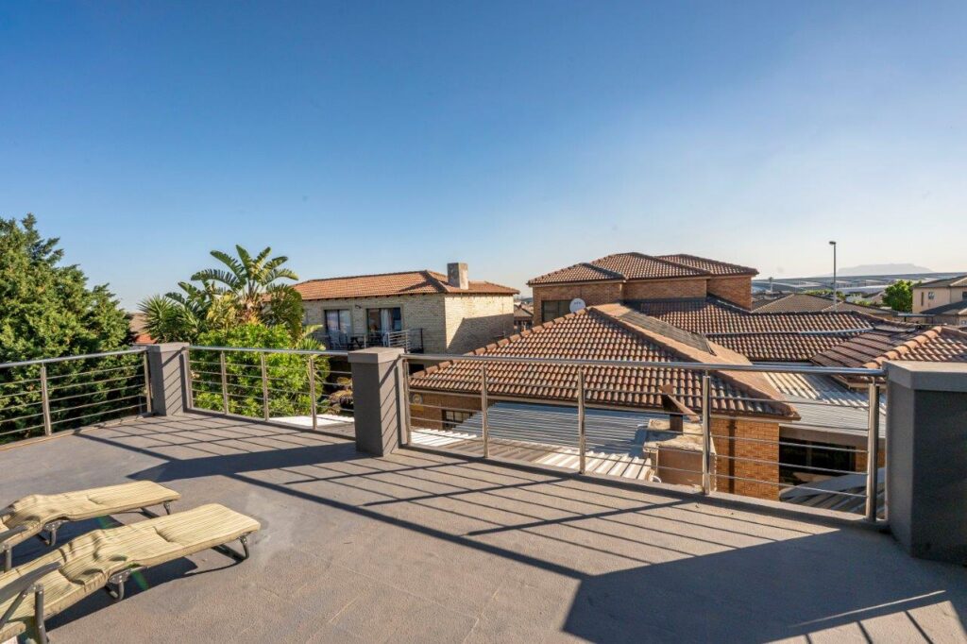
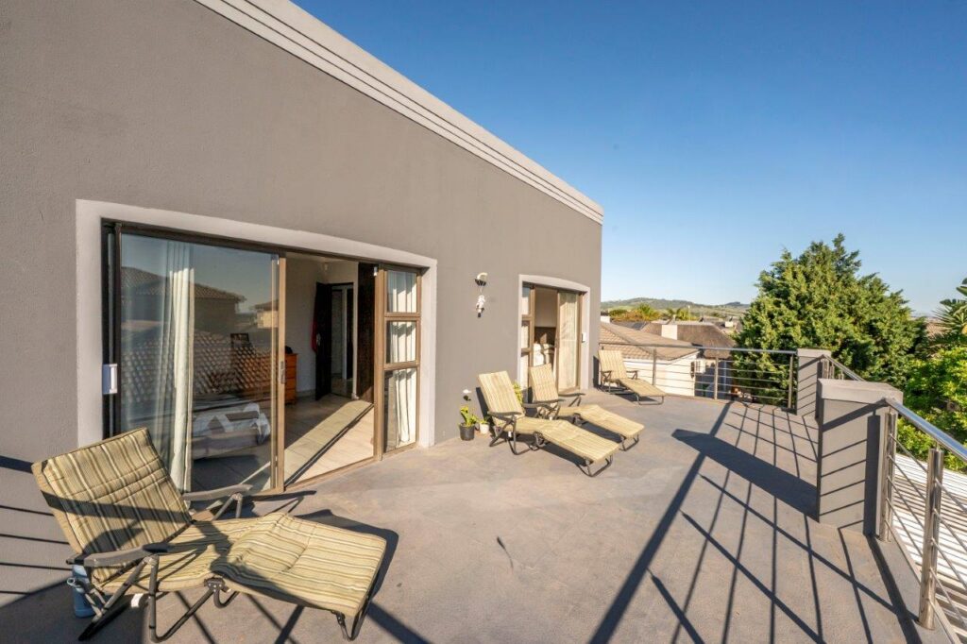
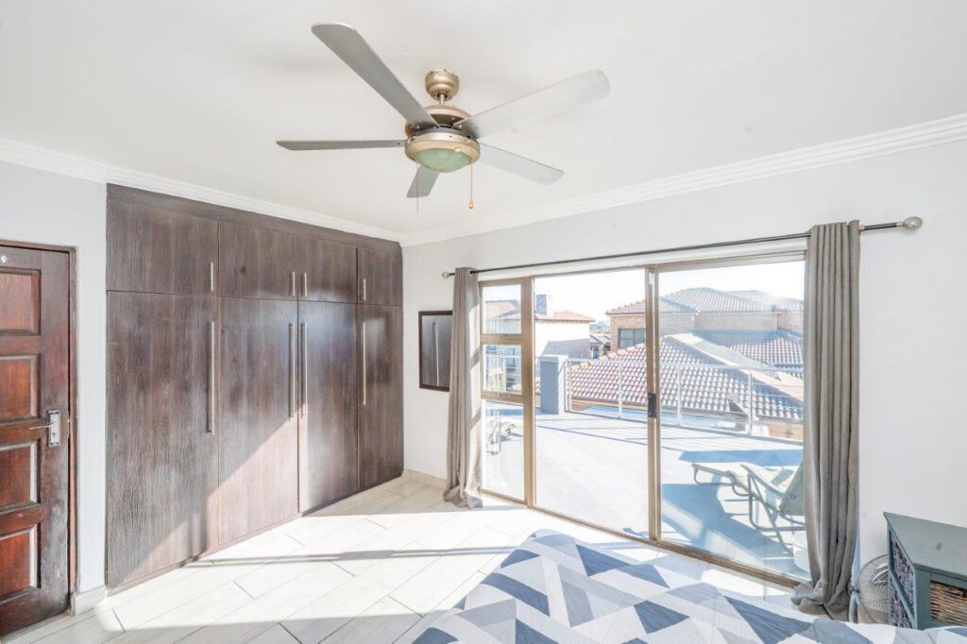
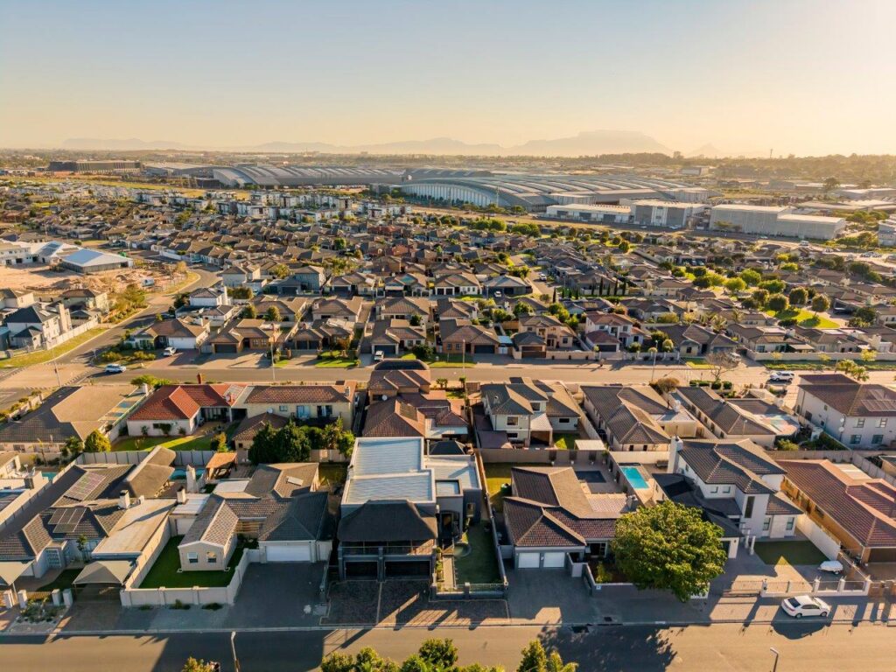
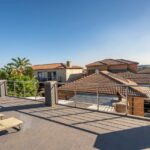
- Bedroom 2 and 3 open up to a large balcony with a glimps of Table Mountain
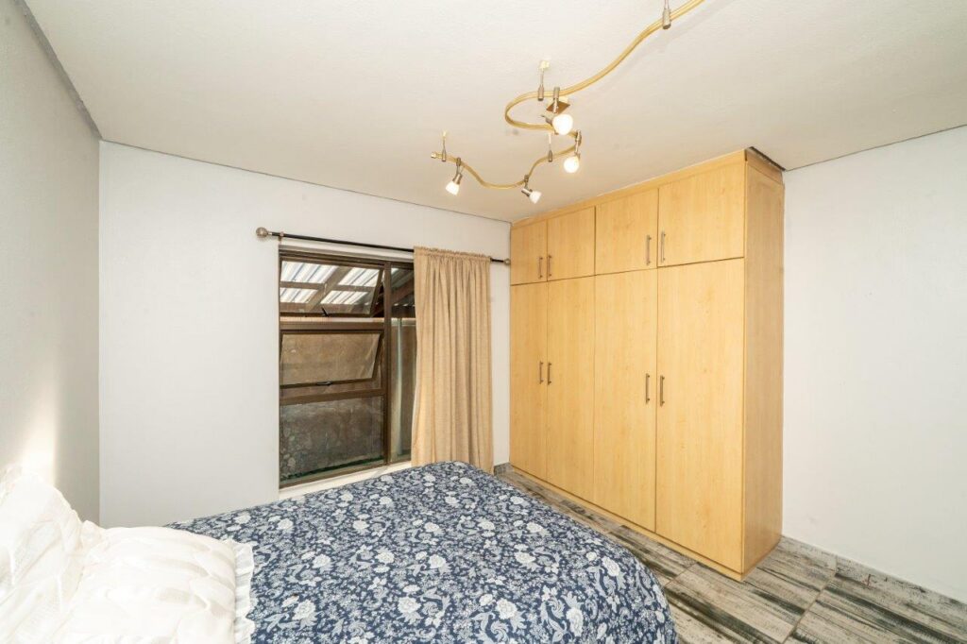
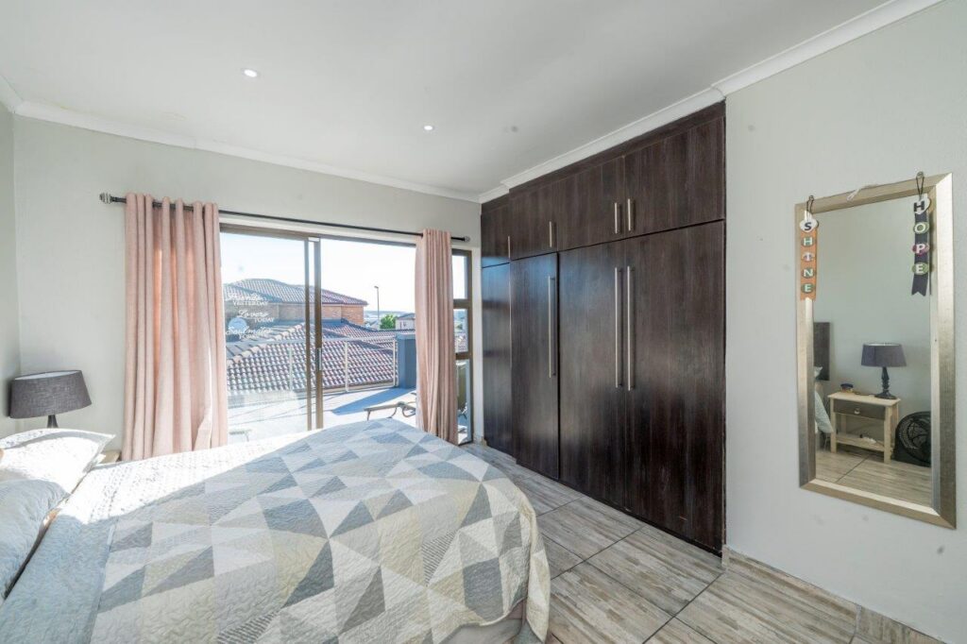
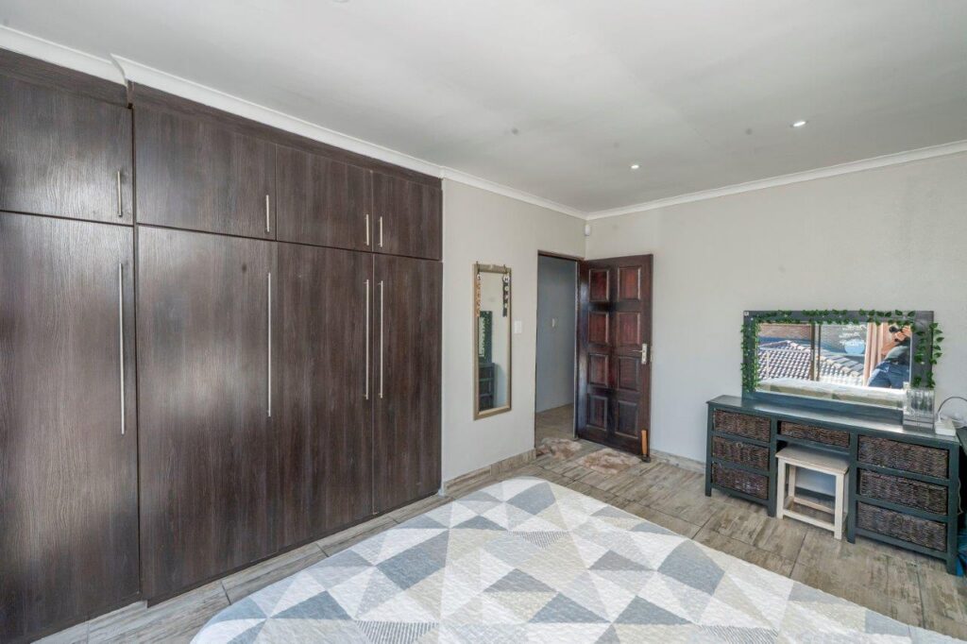
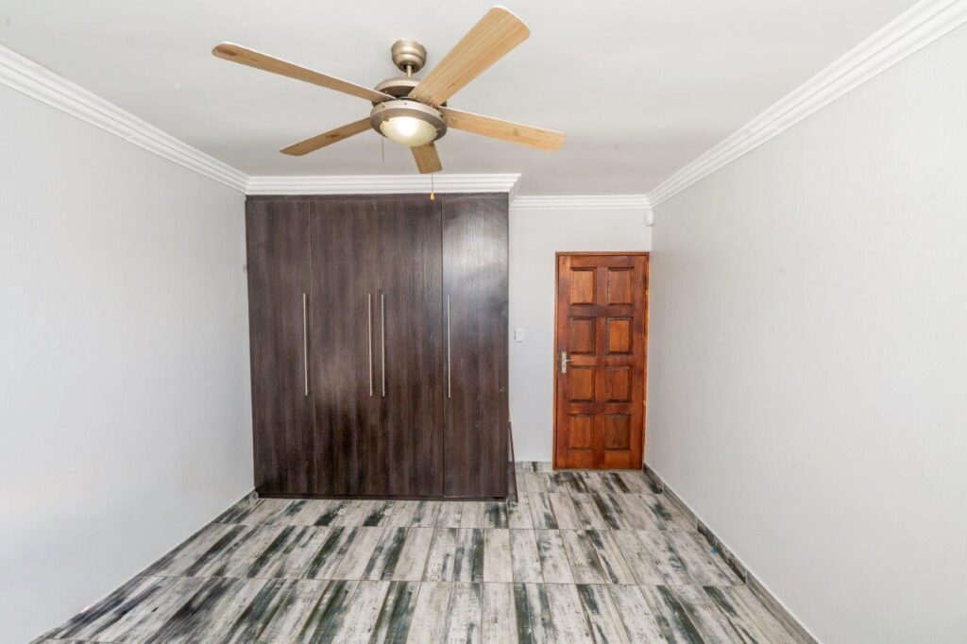
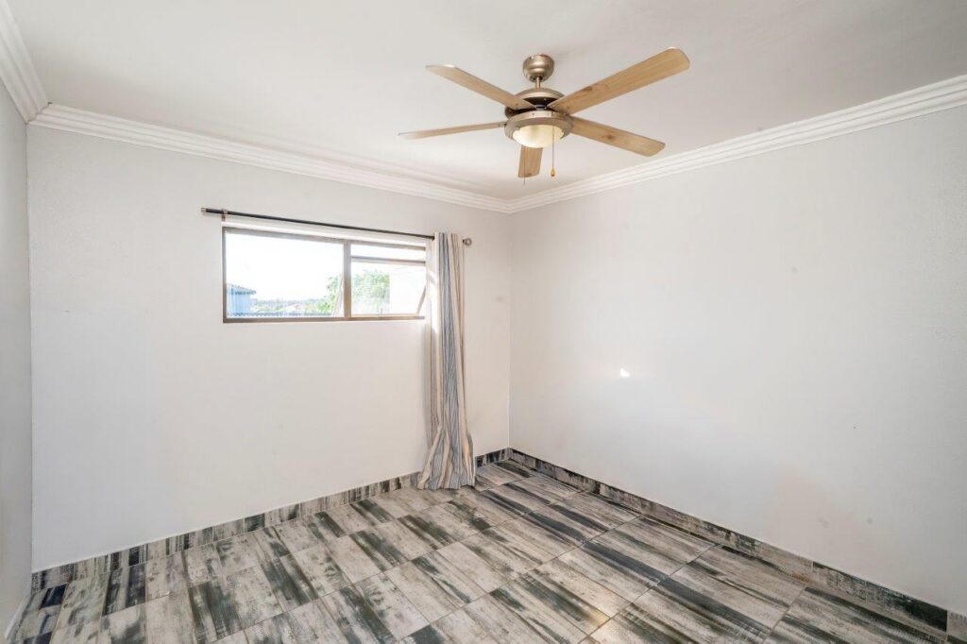
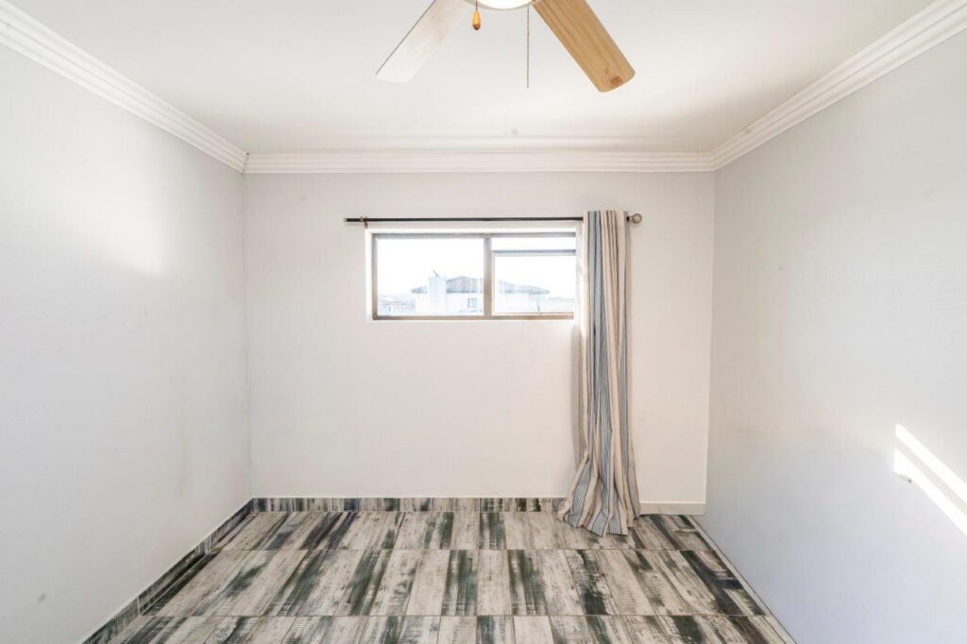
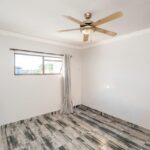
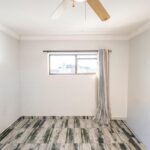
- Bedroom 4 (Built in cupboards)
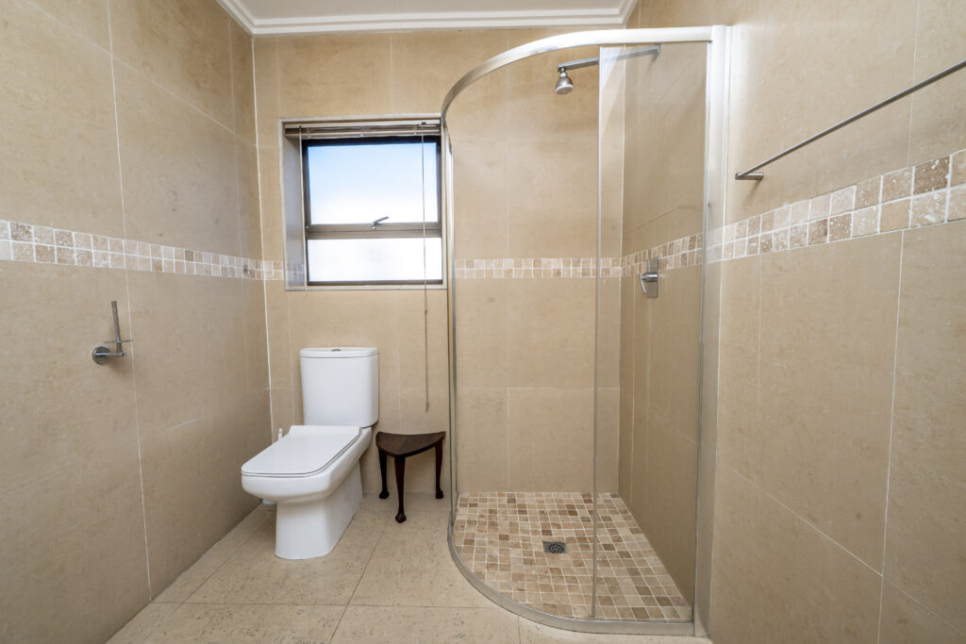
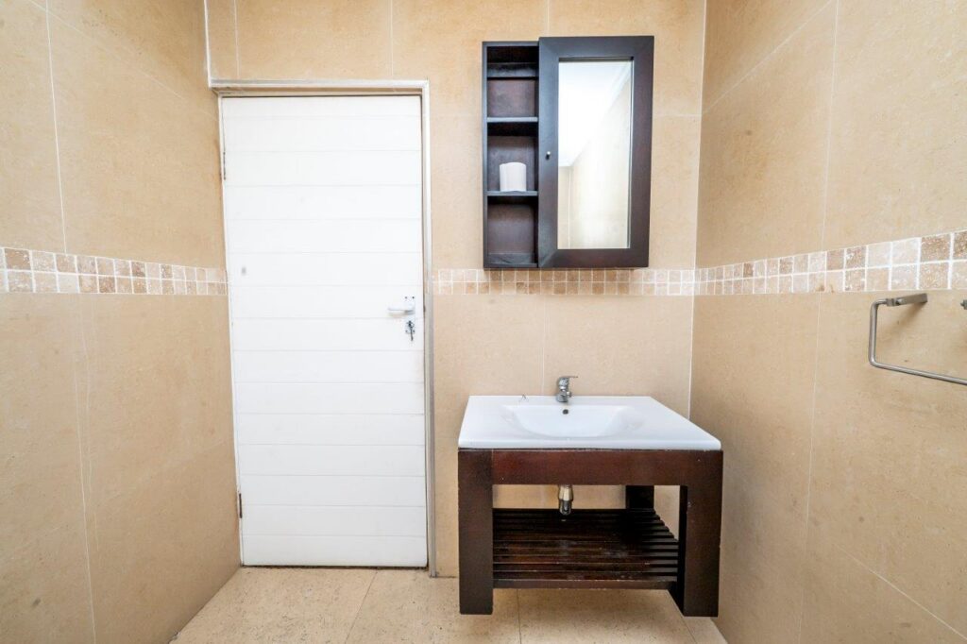
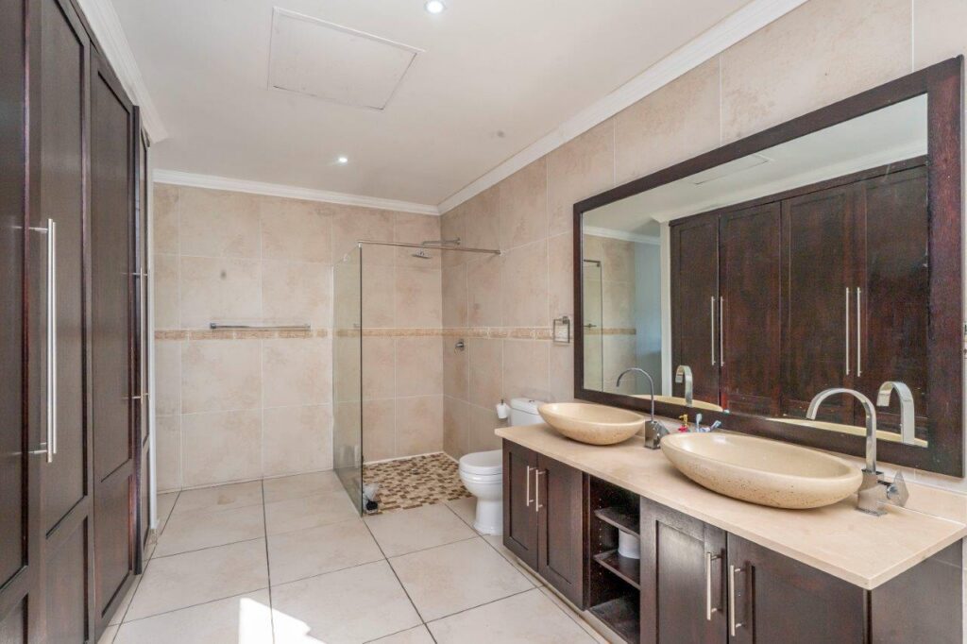
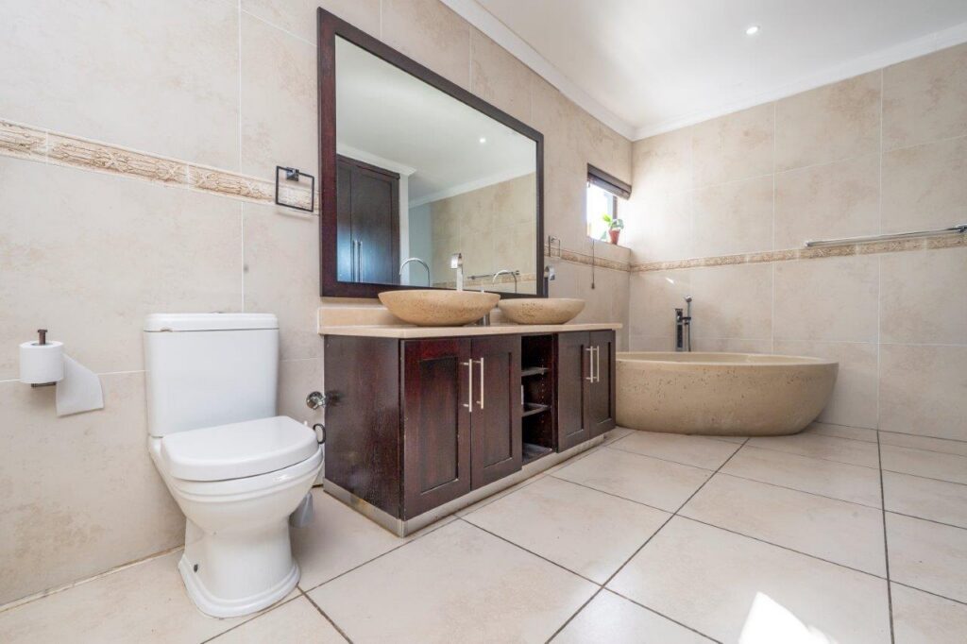
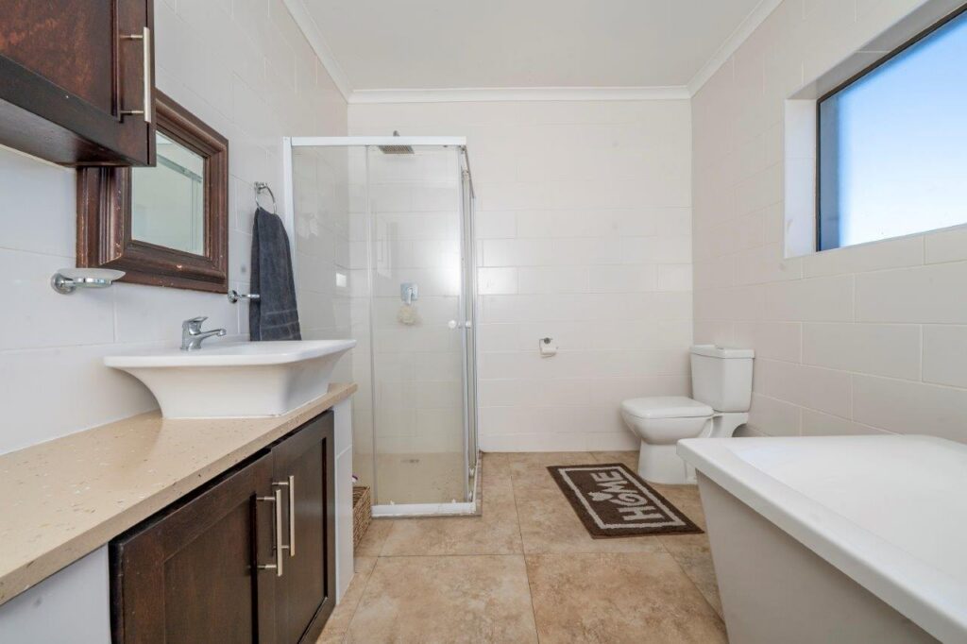
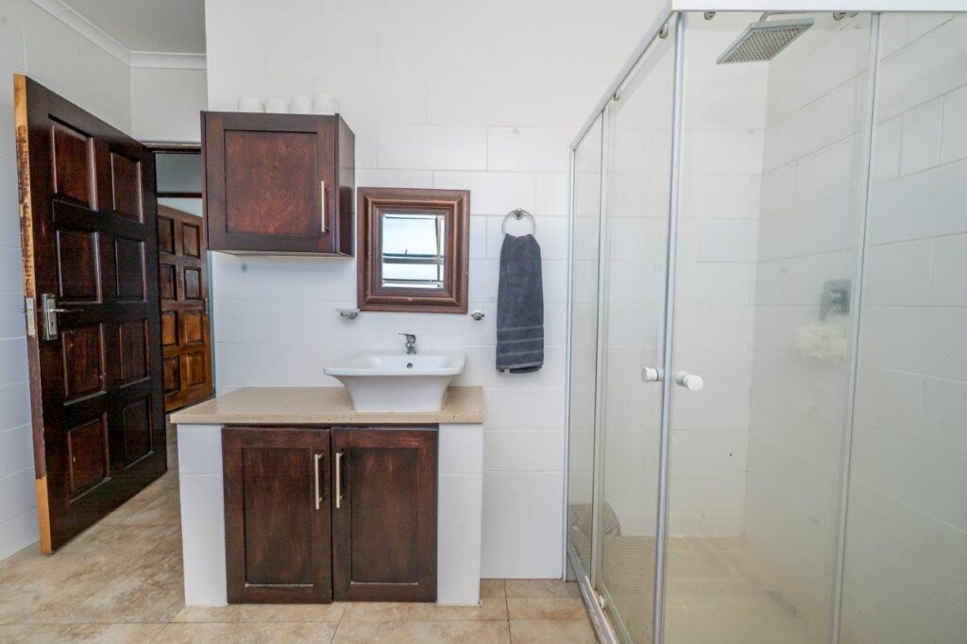
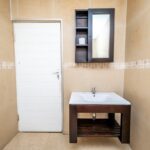
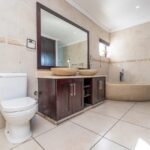
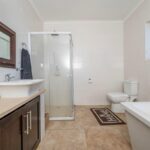
- Newly Renovated main bathroom with bath and shower (upstairs) to share for the 3 top bedrooms
- Downstairs:
- Guest Bedroom downstairs
- Guest Bathroom
- 2 kitchens
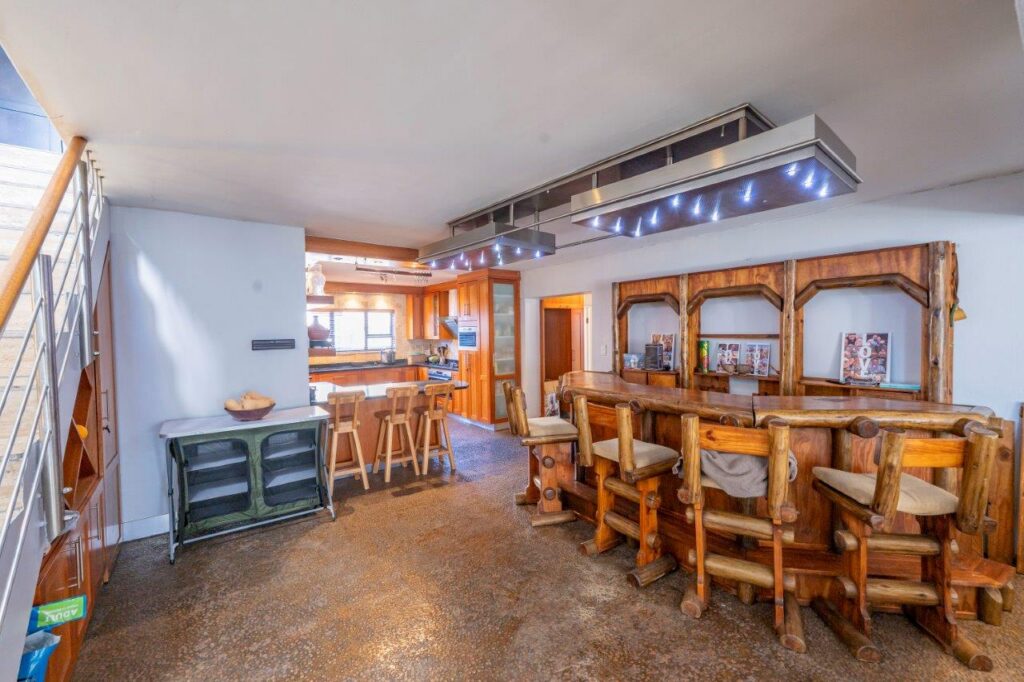
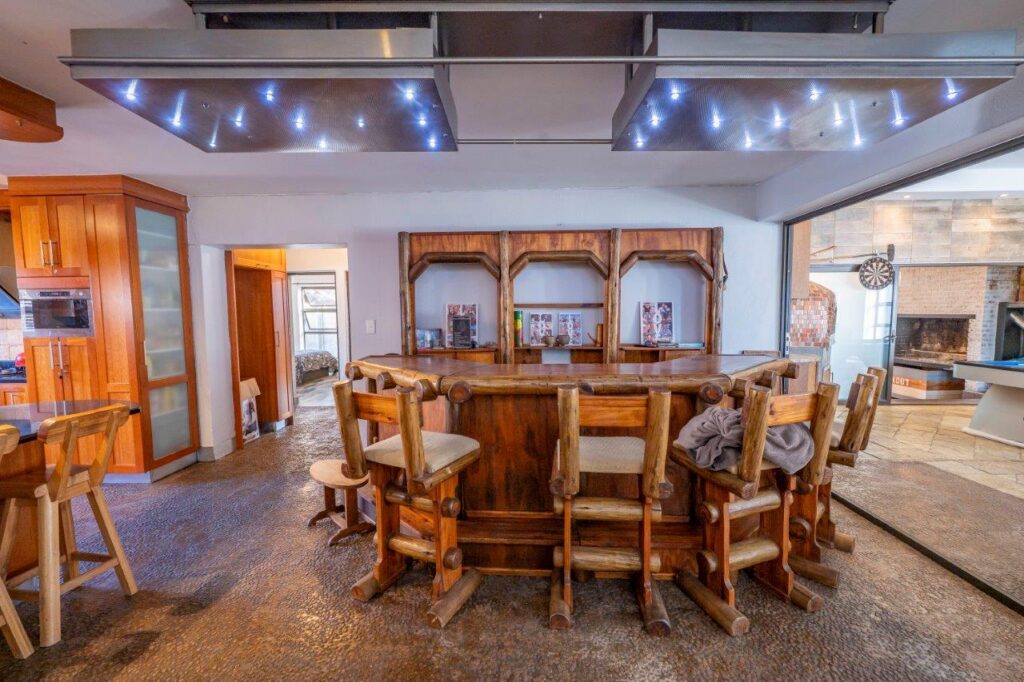
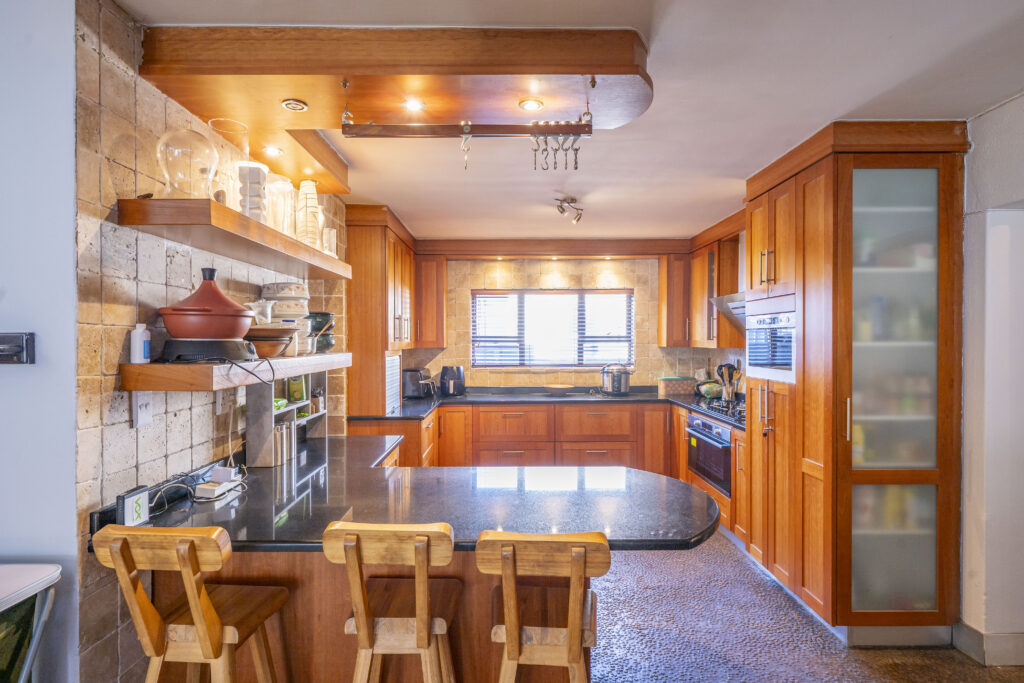
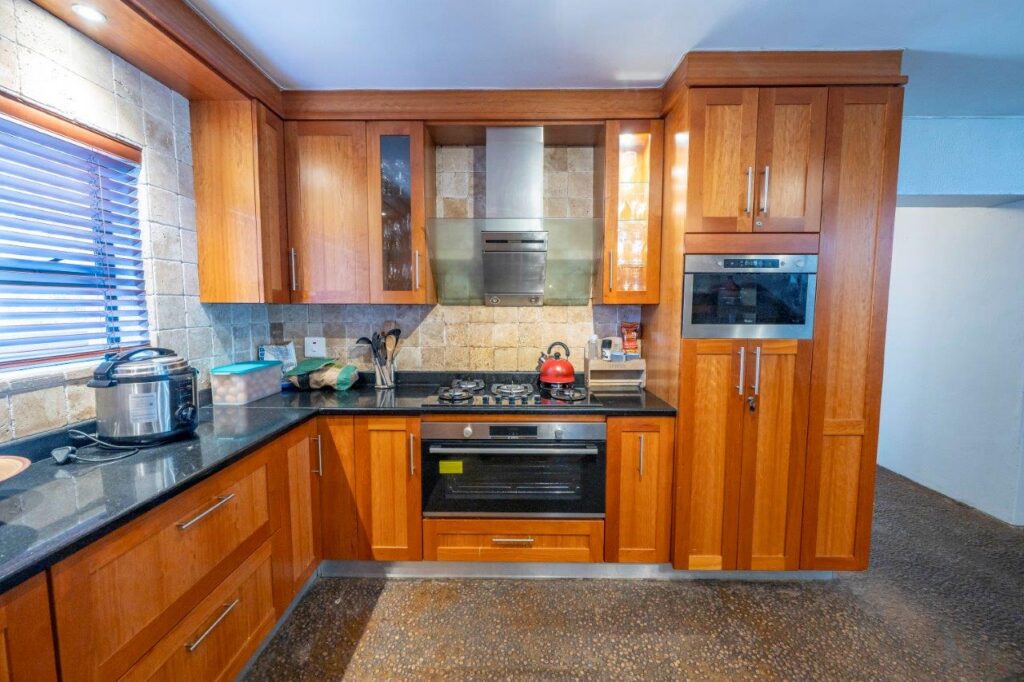
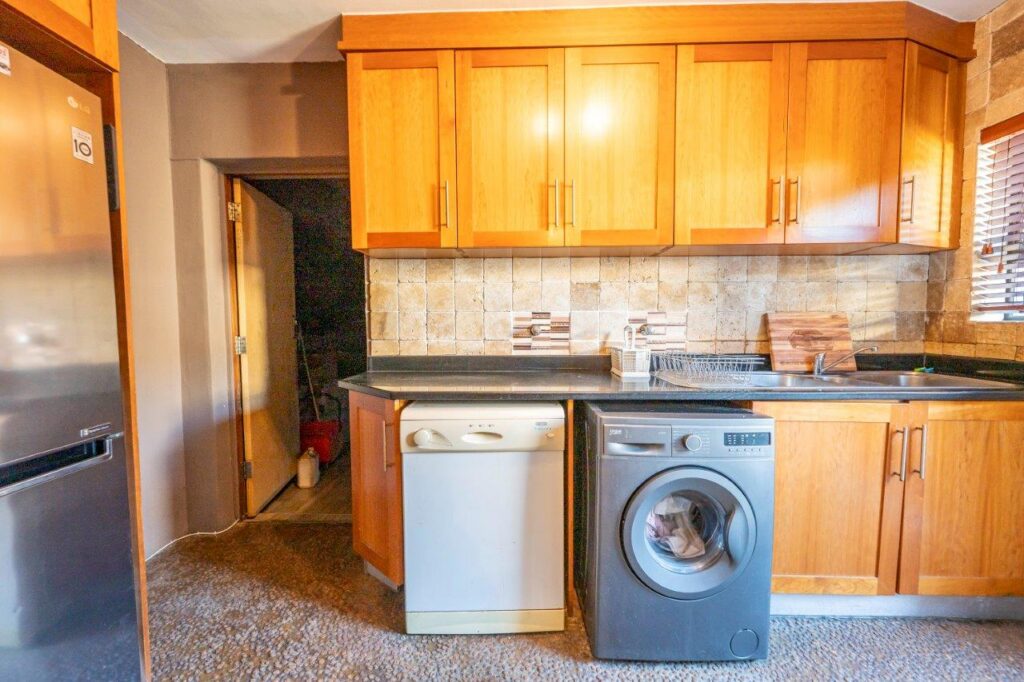
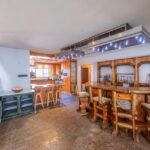
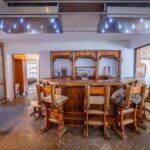
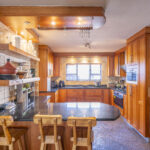
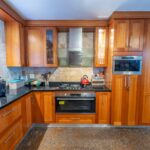
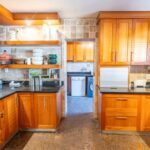
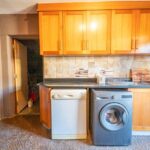
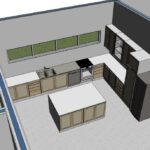
- Kitchen 1: one leads off a bar seating area (complete with gas hob, electric oven and built in convection/microwave) – space for a double door fridge
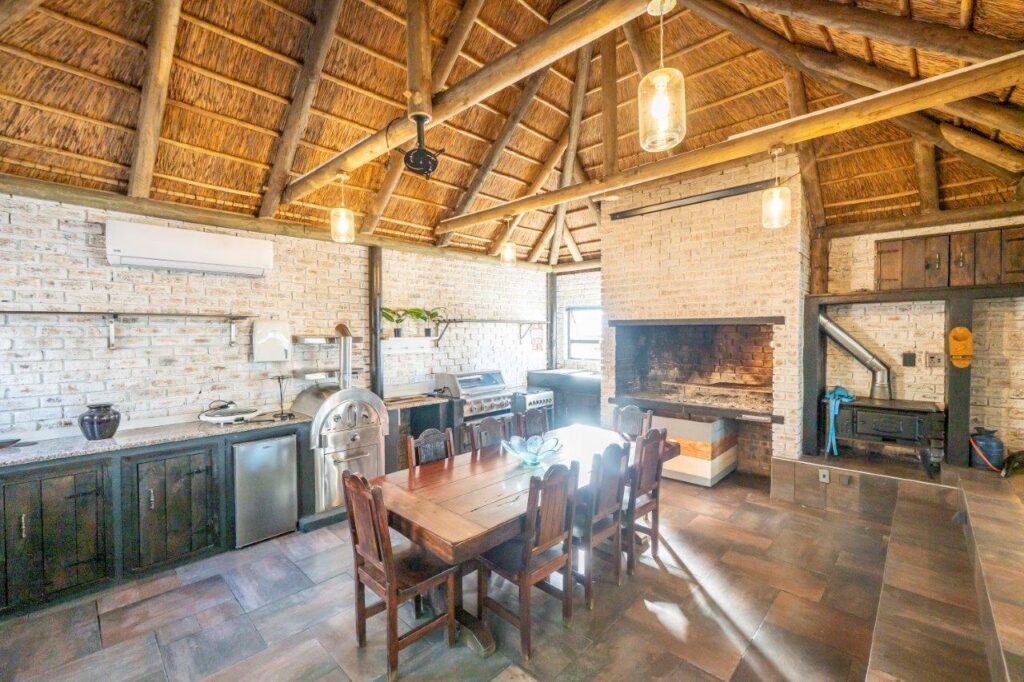
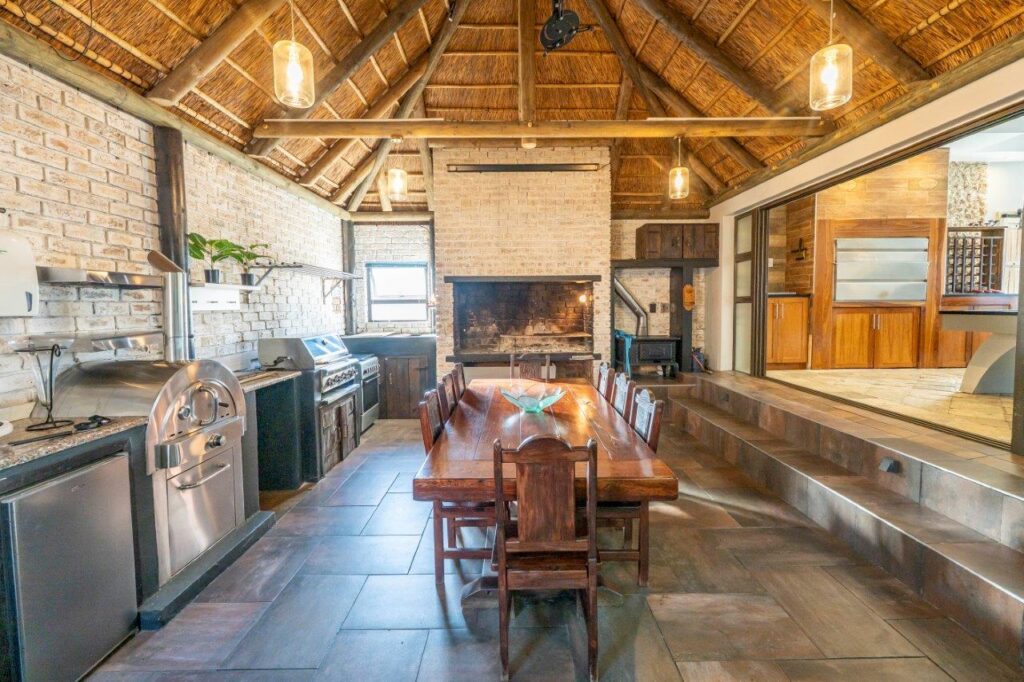
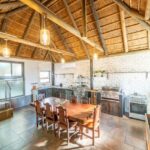
- Kitchen 2: (has various built-in appliances such as:
- Gas pizza oven
- Gas rotisserie
- Dover stove
- Bar fridge
- Large aircon
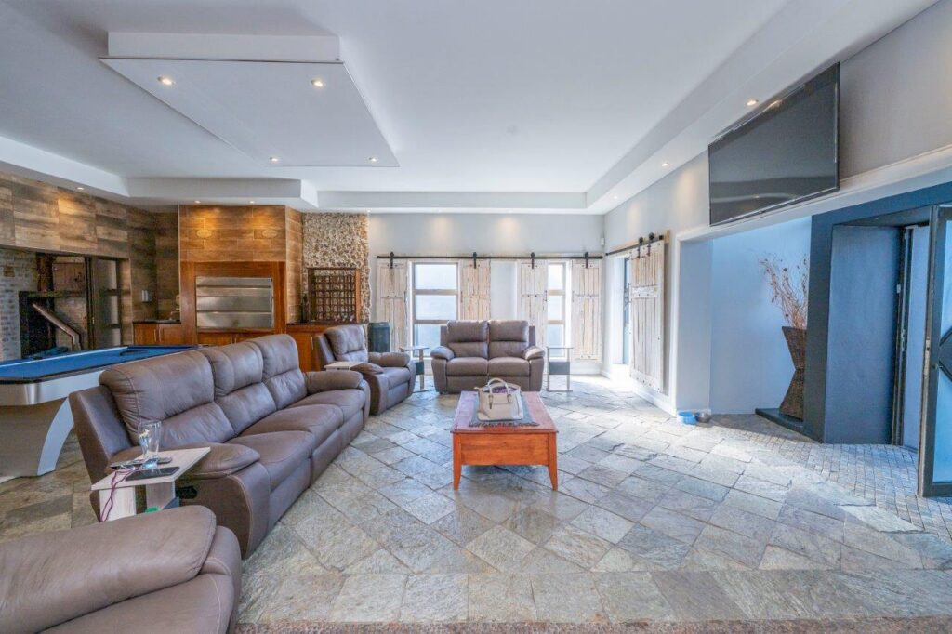
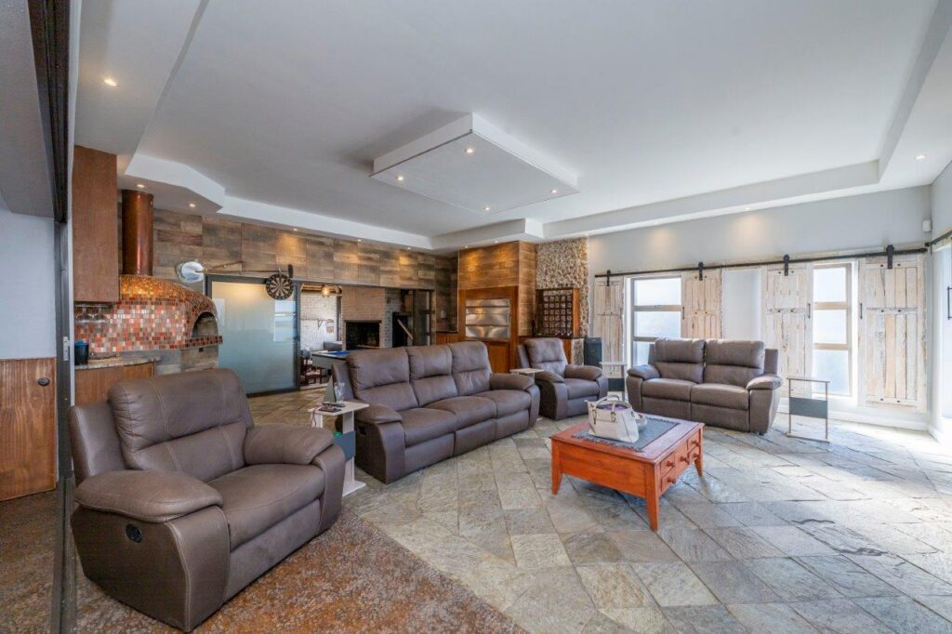
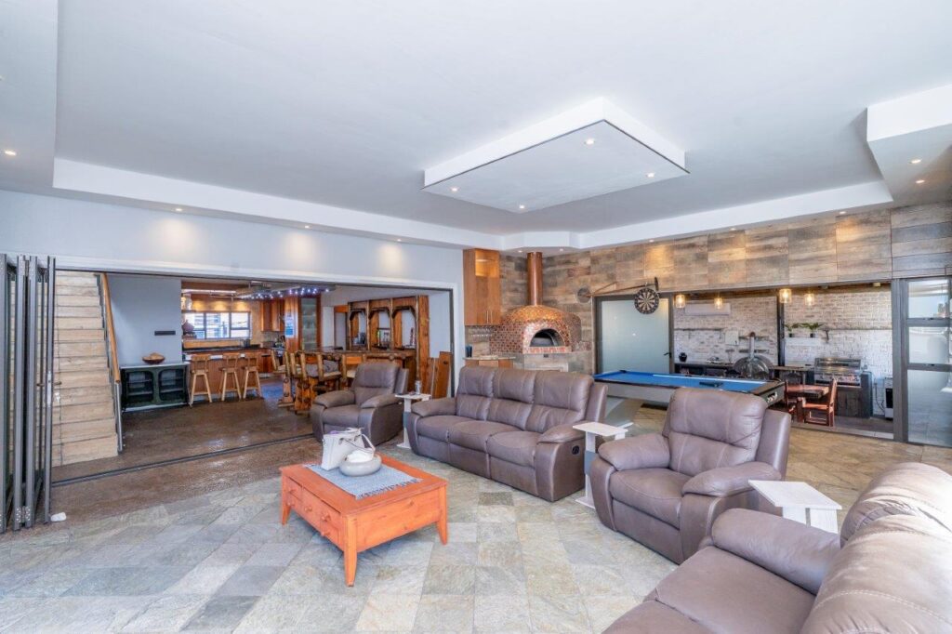
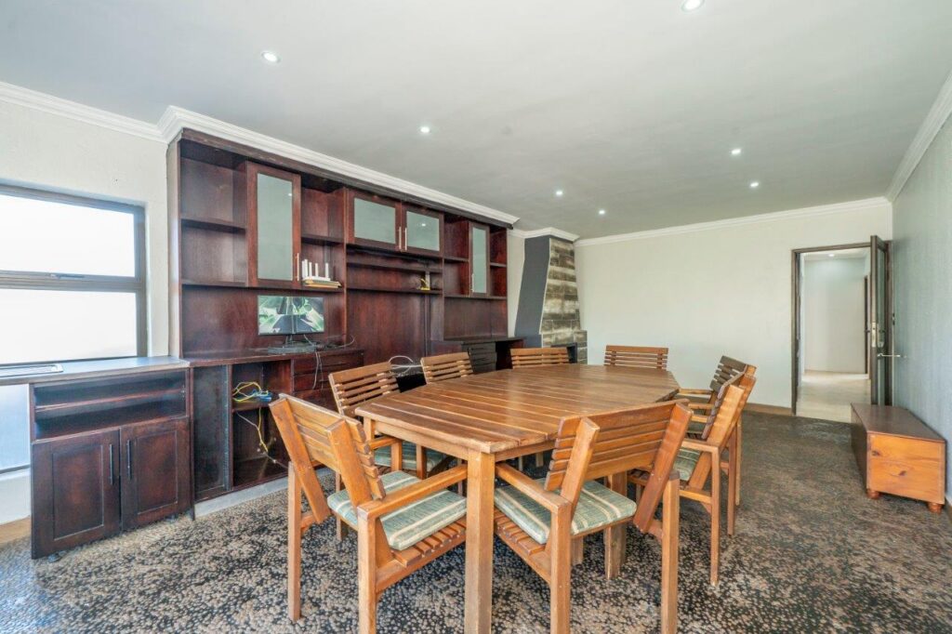
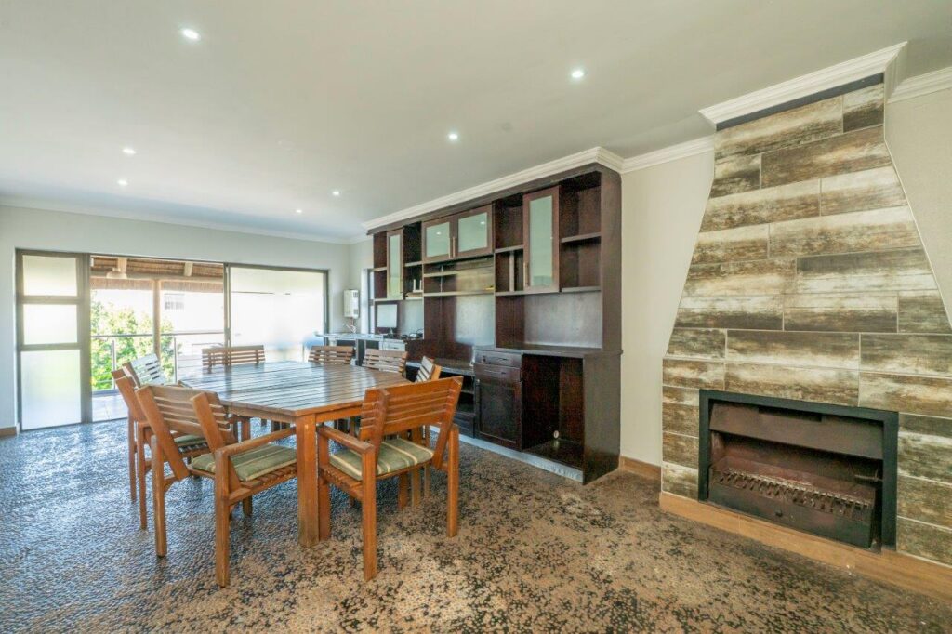
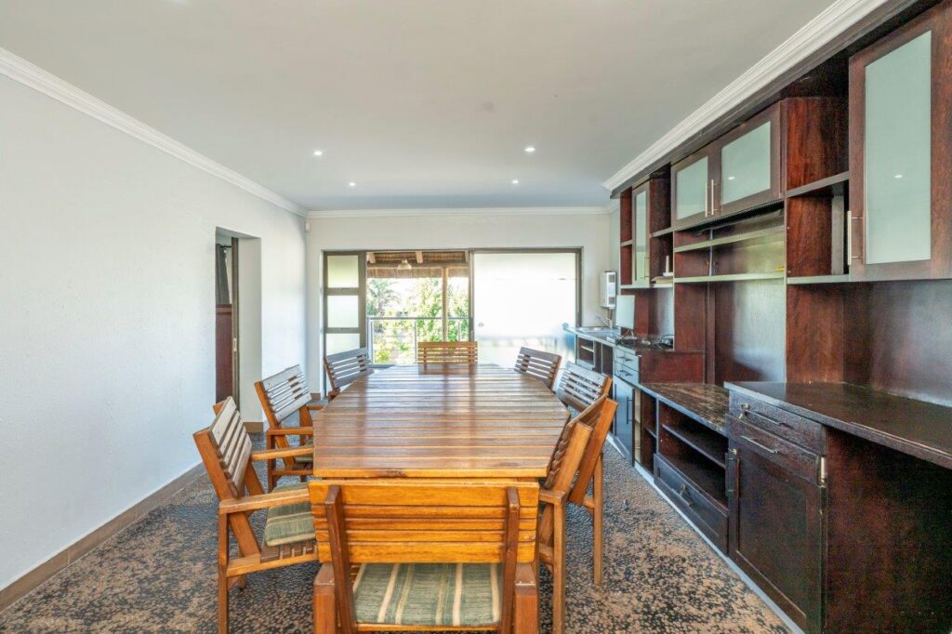
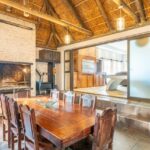
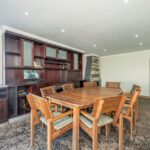
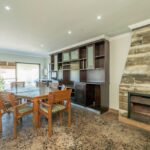
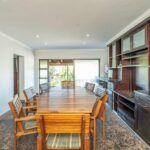
- Living area and dining areas offer:
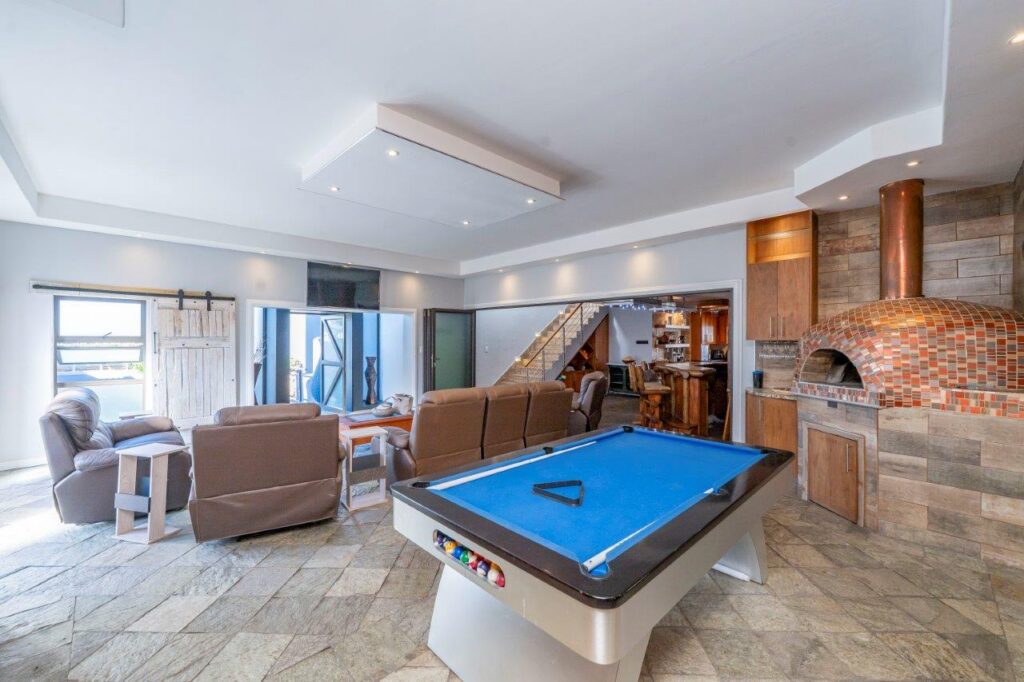
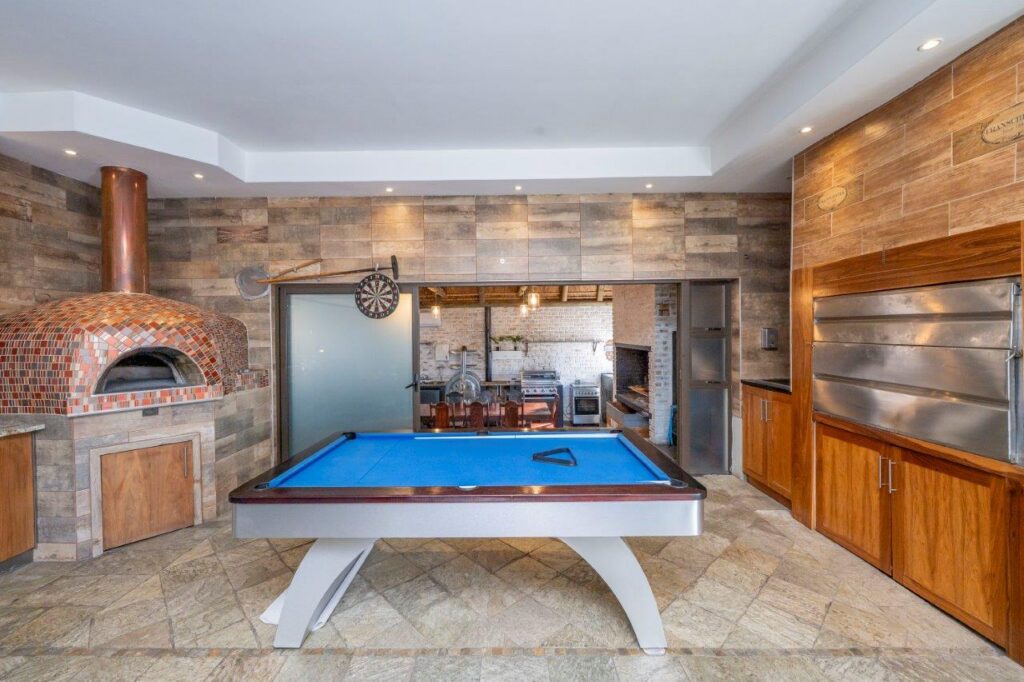
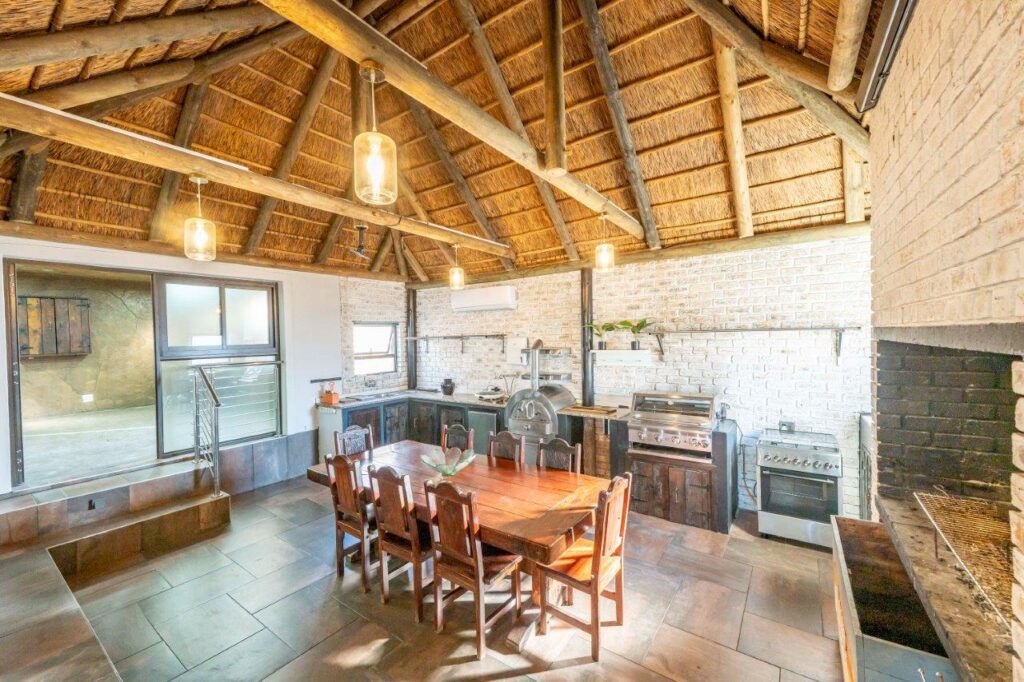
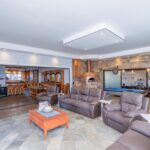
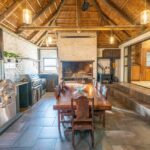
- Original Ital Pizza Oven
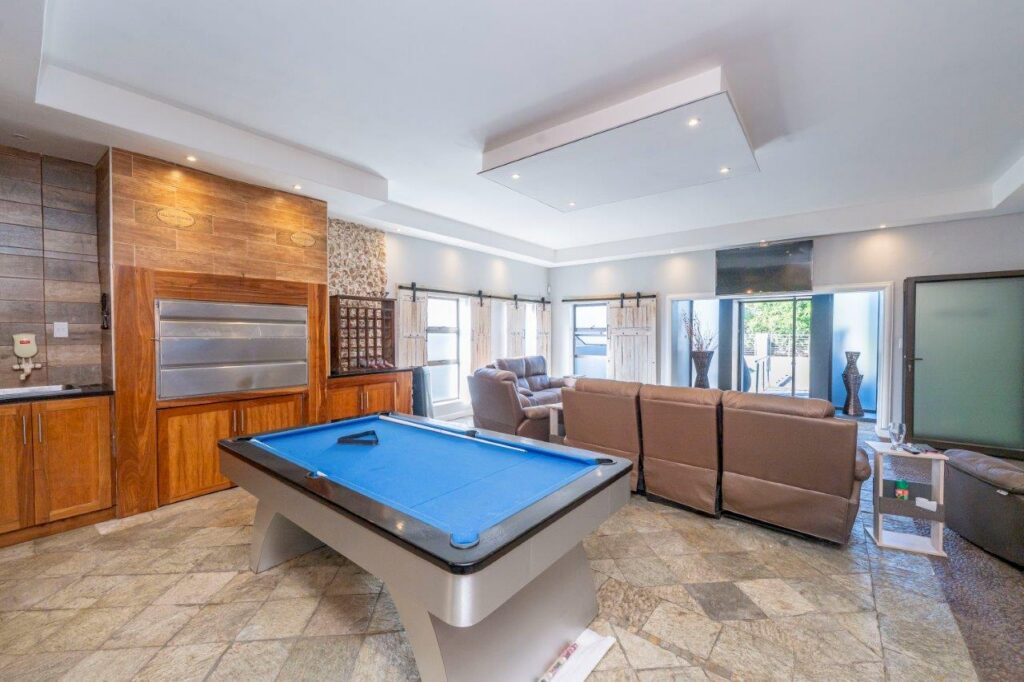
- Stainless steel build in braai
- With wash basin next to braai
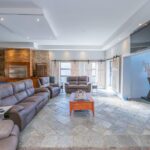
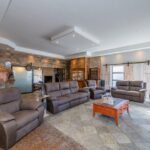
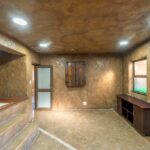
- Floors in this area and upstairs pajama lounge are made from a unique South Africa product (recycled peach pips) adding to a unique story of its history.
- Each of the various living spaces has stacking doors or sliding doors that allow for the spaces to be separated
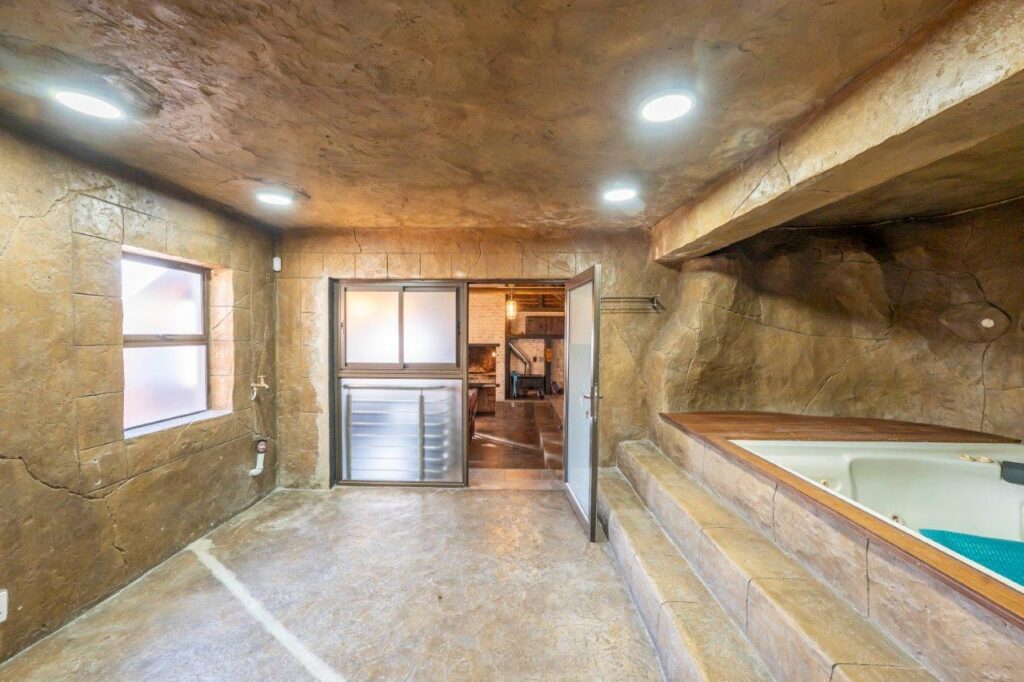
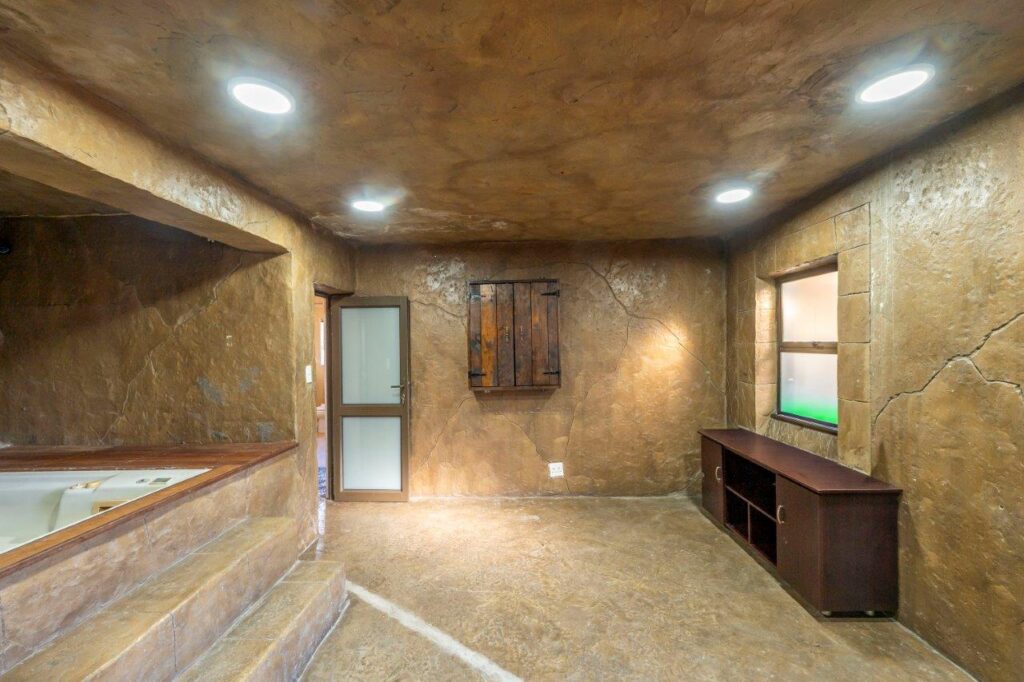
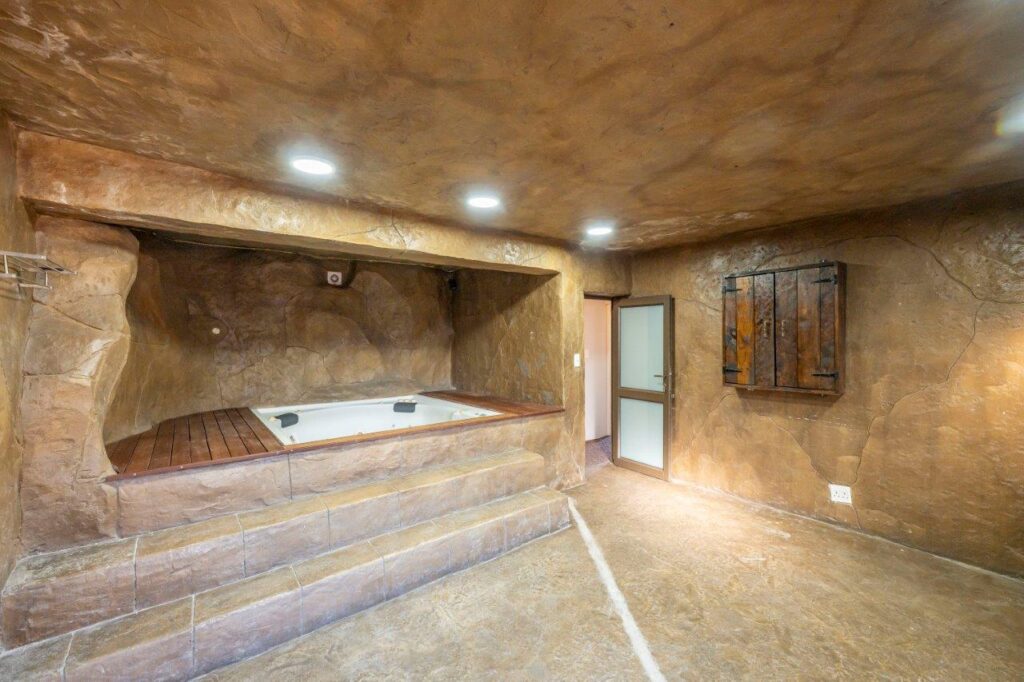
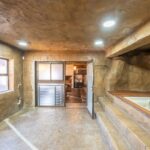
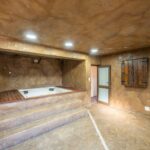
- The private Jacuzzi (space) creates a space to unwind after a long day with cave like abeyance.
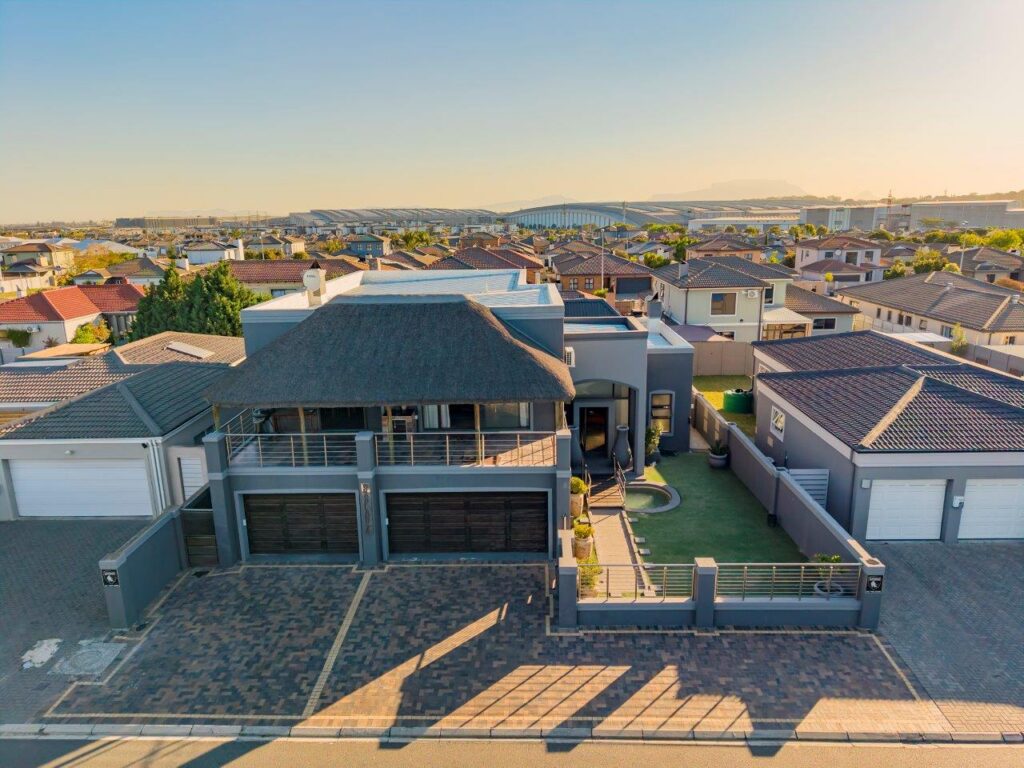
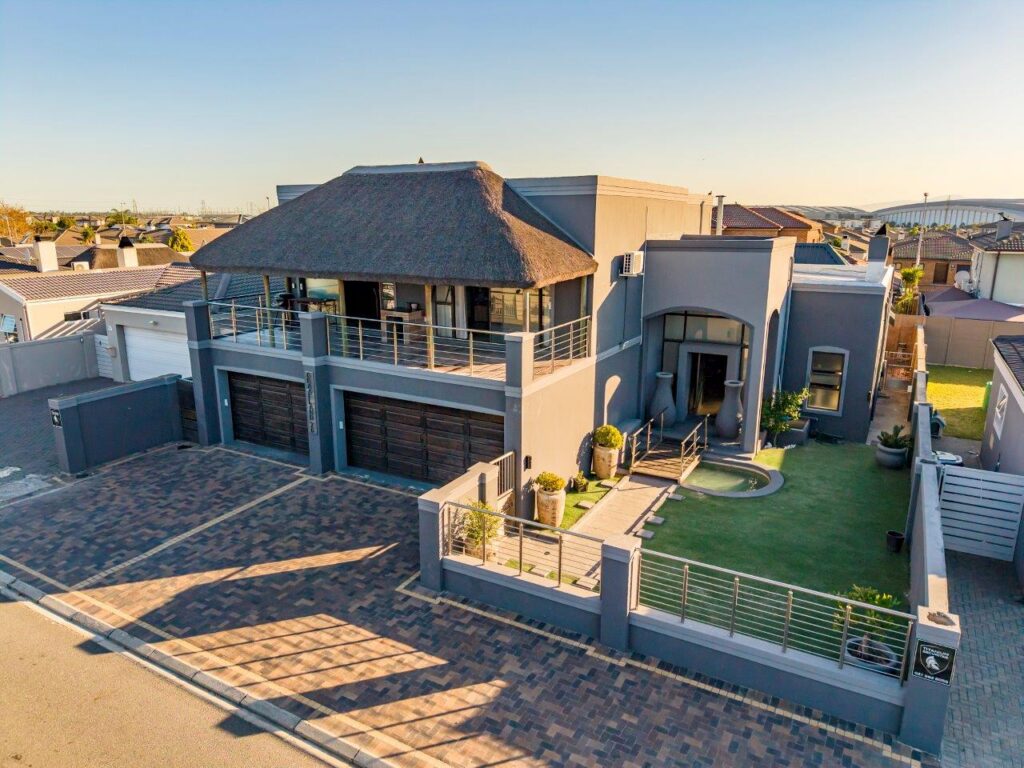
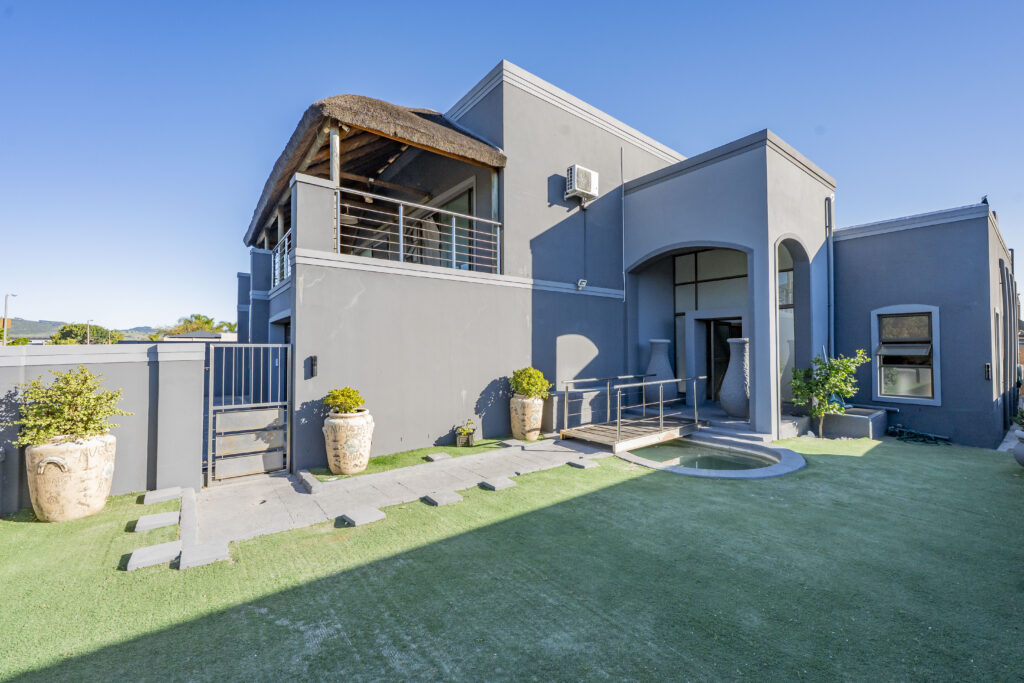
- Water feature or potential splash pond, adds a little something special to the entrance.
- 3 Garages: Main Double garage has additional space in the front of the garage with stainless basins and work surface
- The main double garage is spacious, fully tiled and includes additional workspace with stainless-steel basin and work surfaces — particularly useful for hobbyists.
- A separate third garage is wider than a conventional single garage and currently accommodates a vehicle or bakkie.
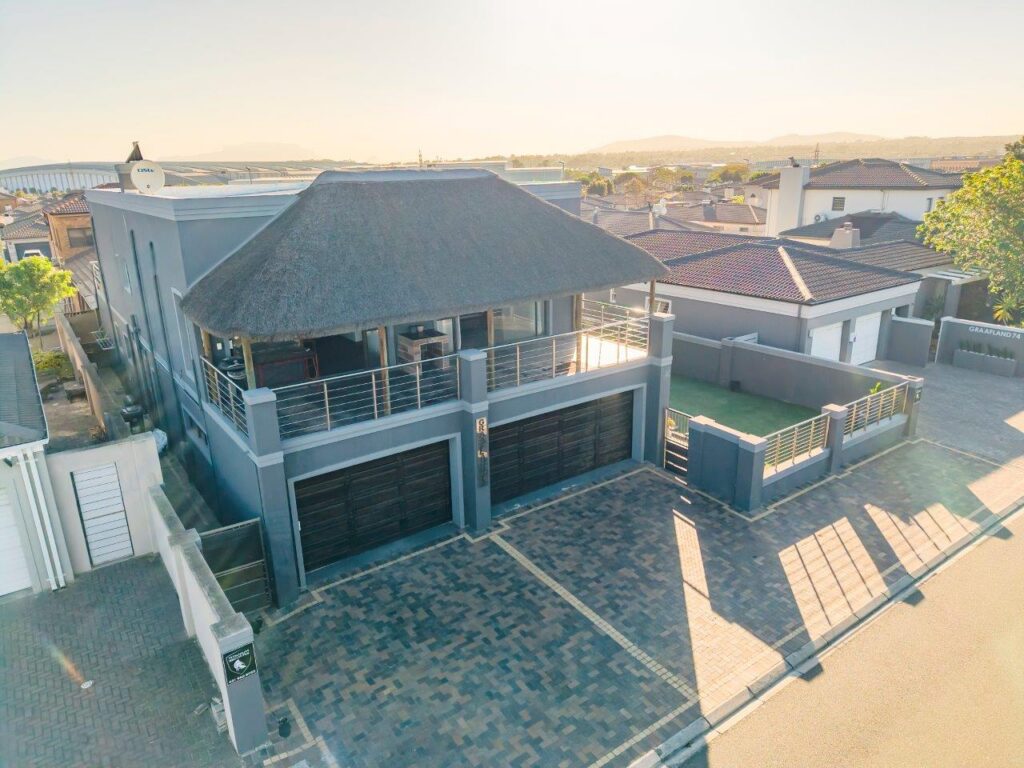
- Additional paved parking completes the picture. Designed in a such a way that that you can park up to 5 vehicles in front of the property off the road.
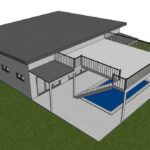
- The undercover patio area at the back allows for great storage or your pets to have shaded covering from the hot Cape Town summers.
- Alarm system, with beams etc
- Camera system
- Upstairs: 4 Bedrooms including a “Main Bedroom” which has its own pajama lounge and large thatch roof patio
Allow to take you through the property flow:
Ground floor:
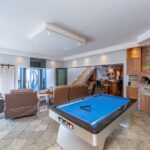
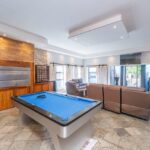
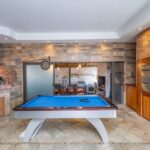
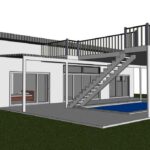
Two seating area, with built-in stainless-steel braai and pizza oven. The main kitchen is separate with a sliding door between rooms.
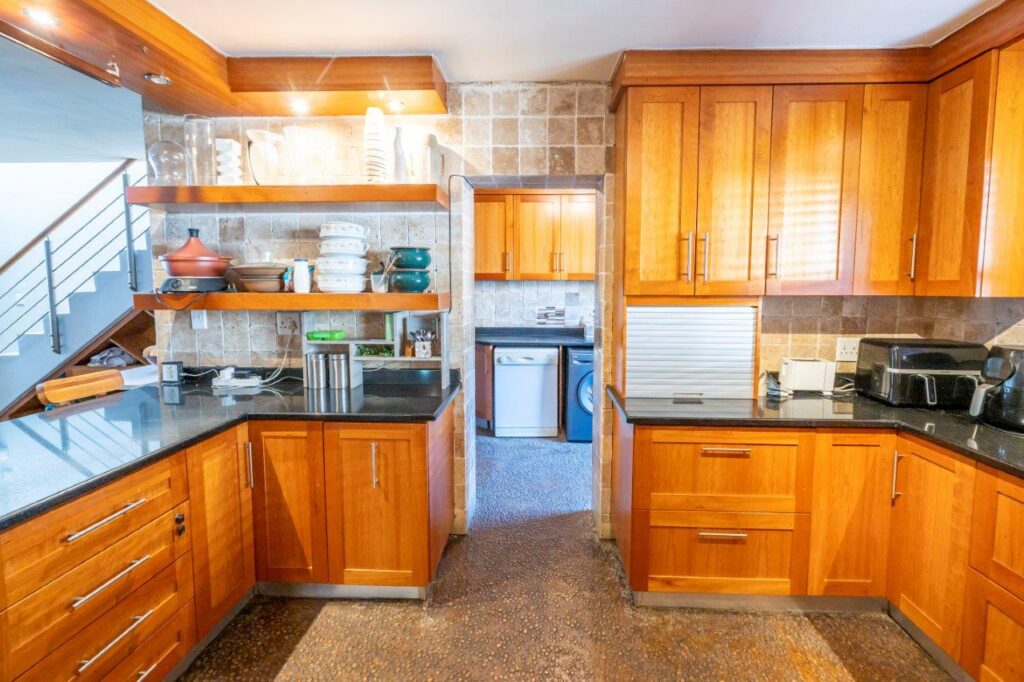
Kitchen 1 has granite tops, gas hob, electric oven and built in convection/microwave and separate scullery leading to back yard (with under covered patio area) and leading directly to the garages.
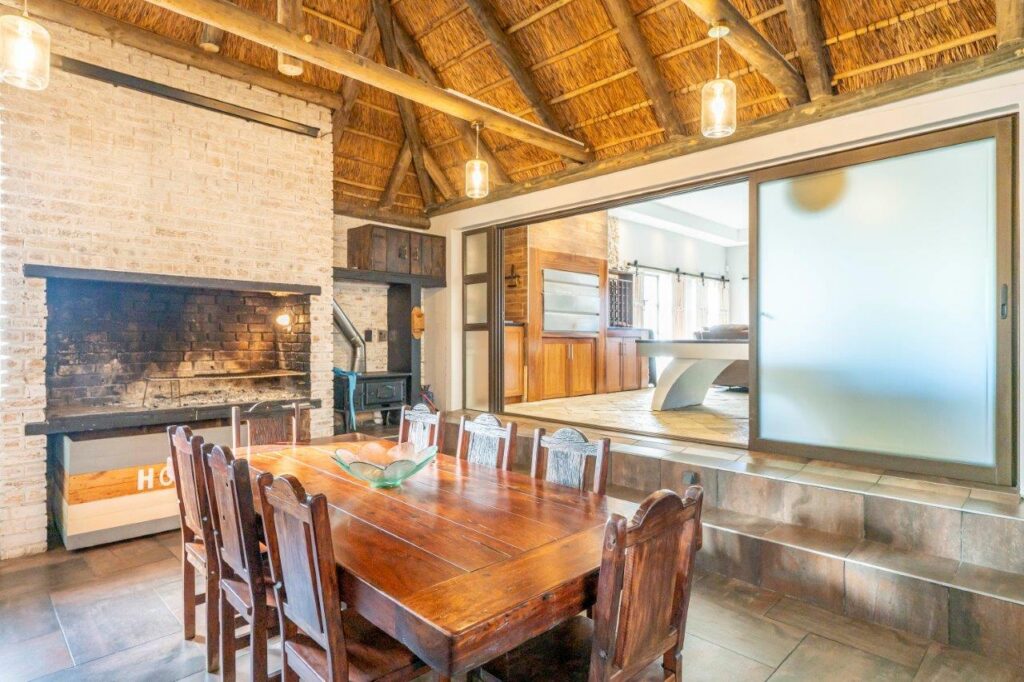
Kitchen 2: Drop down two steps and enter a beautiful thatch roof farm style kitchen/lapa with large open braai area.
The built-in appliances such as dover cole stove, gas pizza oven, gas rotisserie and bar fridge are but a few extras in this space.
Leading off the kitchen 2 (Lapa style) area is a secluded jacuzzi area. Lockable doors that can close on either side creates an add safety feature.
Second Floor:
4 Bedrooms upstairs.
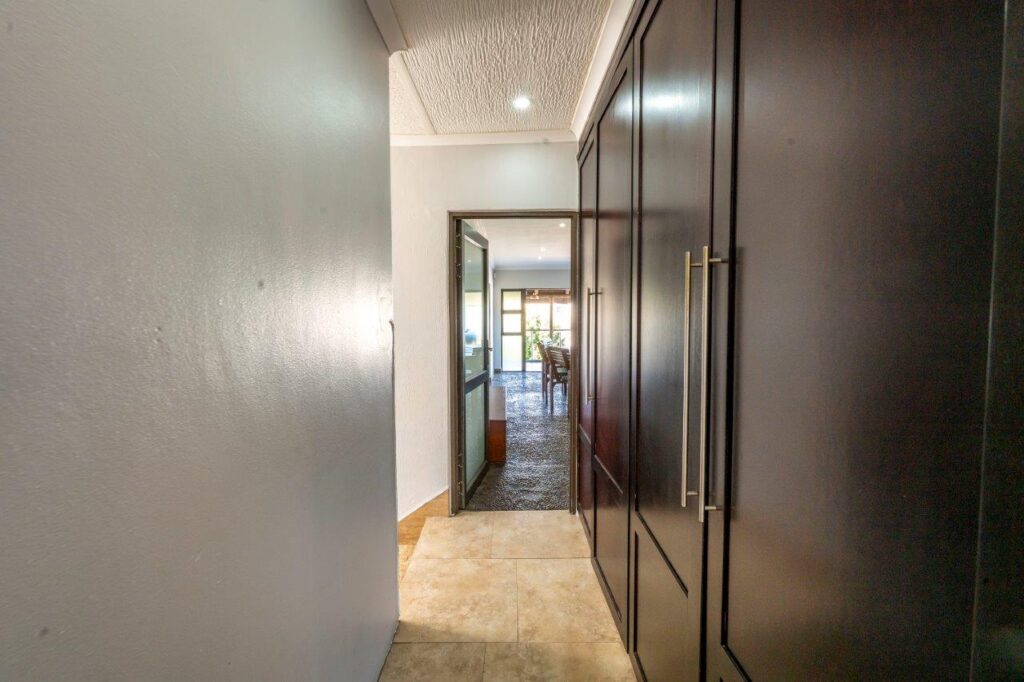
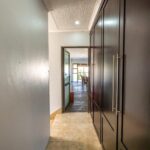
At the top of the staircase you have a large built-in cupboard allowing for extra storage.
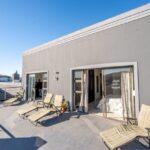
To the right you have 3 bedrooms and one large newly renovated bathroom (Shower and bath) that services the 3 bedrooms. Two of these bedrooms lead to a large balcony that offers a view of Table Mountain.
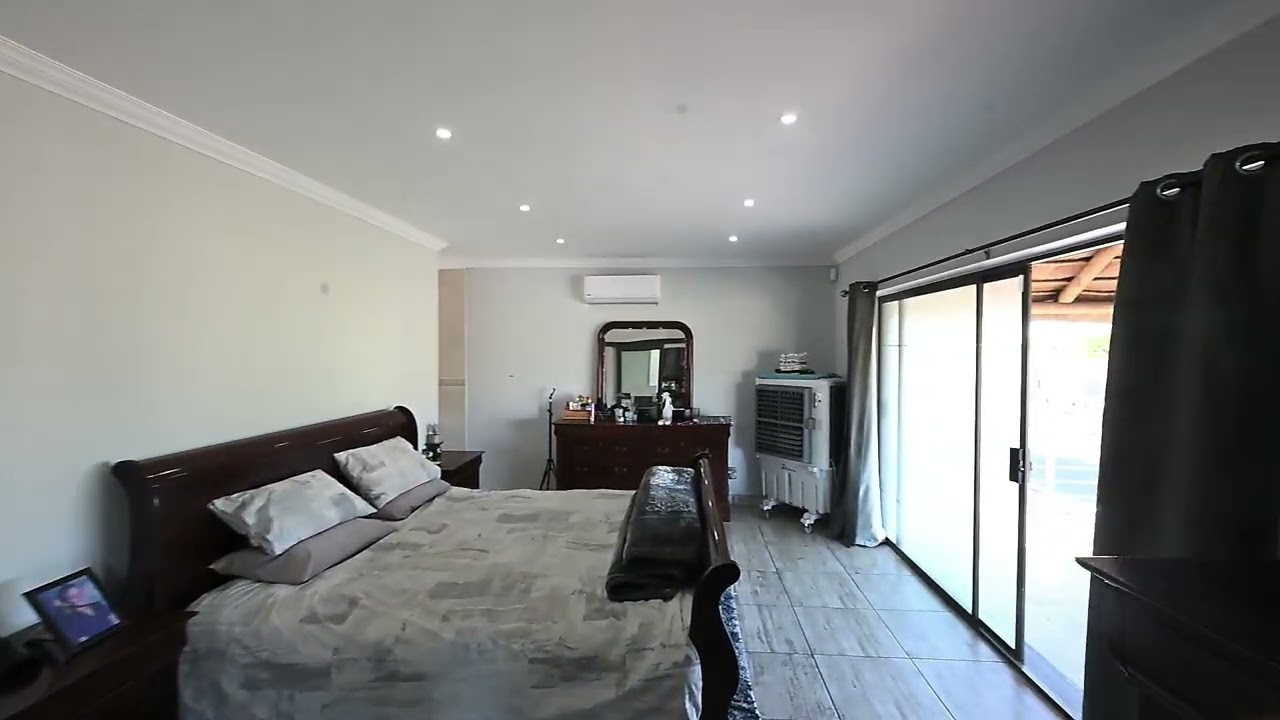
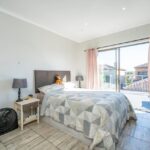
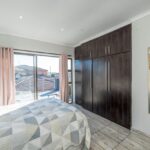
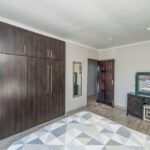
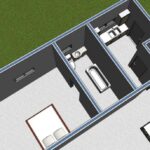
To the left of the stairway is the main bedroom area: This has been designed to create a private sanctuary, complete with pajama lounge, thatch roof double balcony. You are spoiled with a little view of some of the winelands and park area.
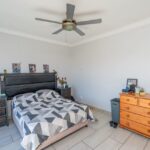
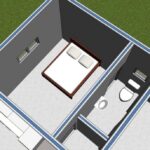
The main bedroom is spacious with the wrap around en-suite with built in cupboards. This room is fitted with an aircon for additional comfort.
Two separate driveways.
A double garage entrances that allows for parking of two cars in front and one in front of the home on the paving. The garages are spacious and fully tiled and ideal for a hobby space or workshop.
The 3rd garage (slightly broader than a single garage) makes provision for one car or bakkie as well as additional space for a trailer ect.
We look forward to showing this unique home, call to set up your appointment.
If you’ve been searching for something genuinely different, I’d love to take you through it.
House = ±572m²
Erf = 551m²
Rates & Taxes = R2596 per month
VIDEO link: https://youtu.be/Elzeb6UVEIs?si=SlH_Ca7zbDa-h8s6
Call Monique Hattingh on 083-293-5665 to arrange your private viewing.
We advise. You decide.
Remember that we charge a FIXED professional fee ONLY when selling your home
NO hidden costs
Call us TODAY for a free consultation
Please feel free to also like our Facebook page at https://web.facebook.com/Nu-Generation-Homes-2129905173961366/
Video