For Sale
R 15,950,000.00

















Description
Exclusive Sole Mandate
‘S E E FOREVER” FROM THIS “Olde world character Homestead” INCOME GENERATING.
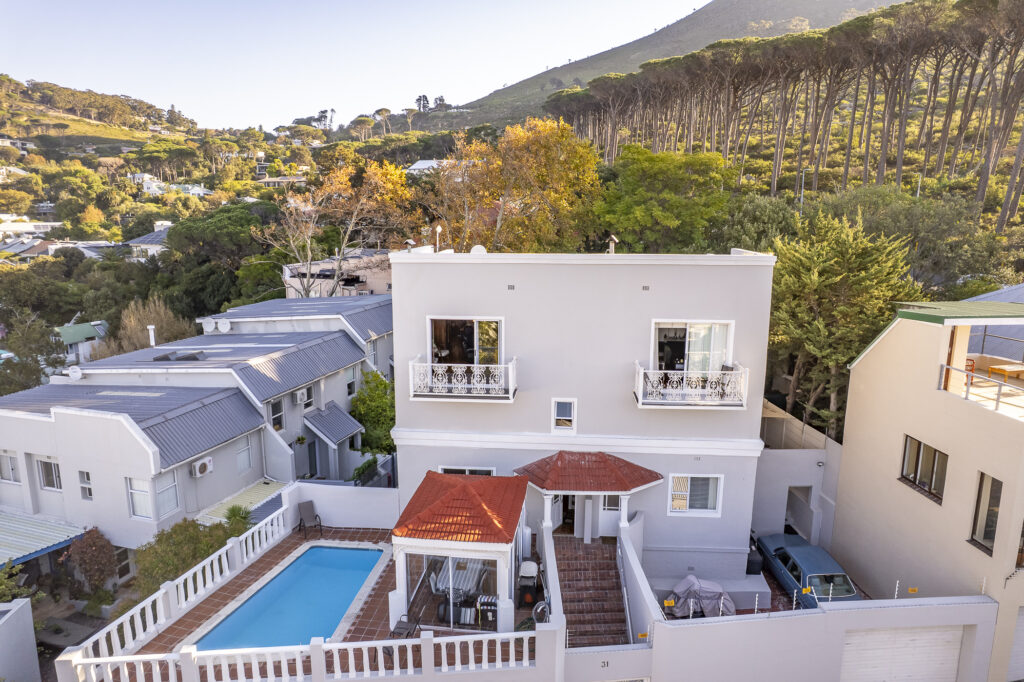
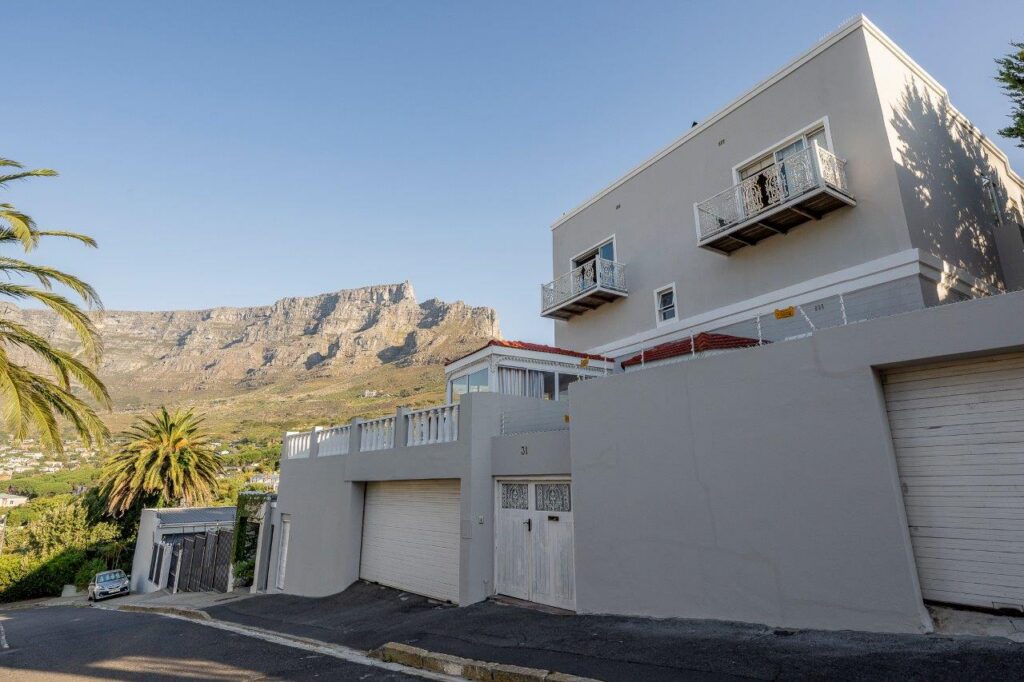
Elegant 94-year-Old Victorian residence with Historic charm combined with modern elegance.
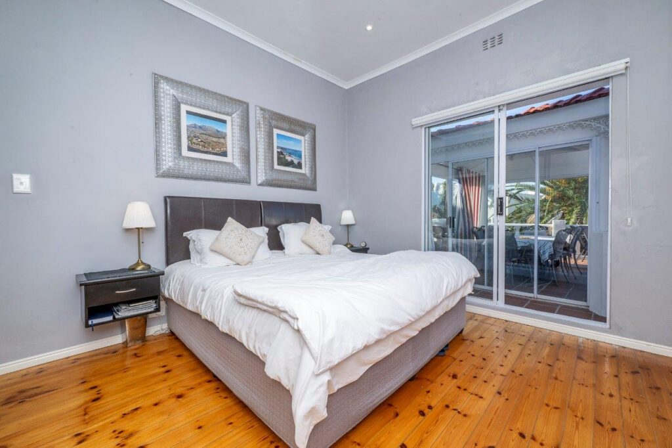
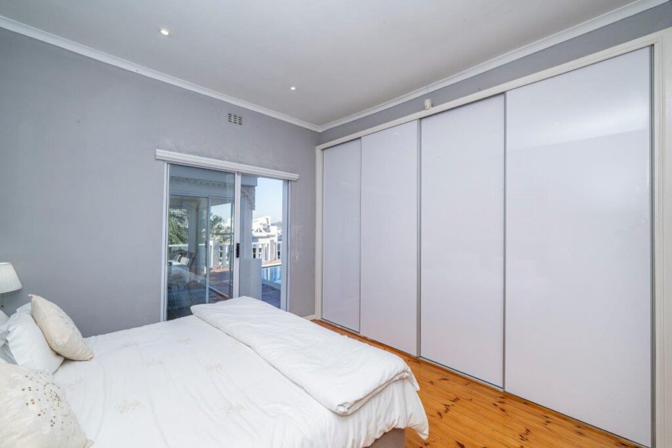
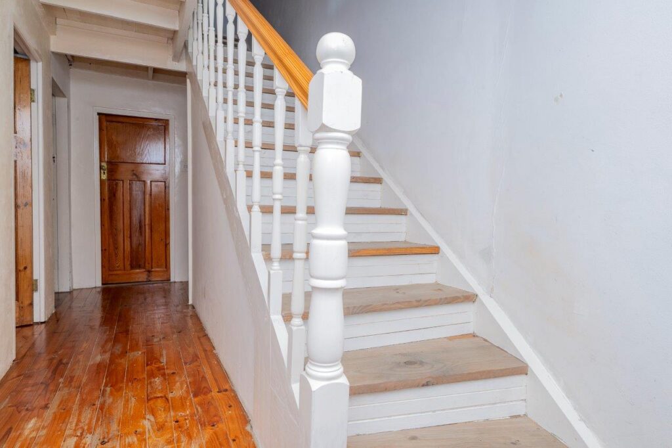
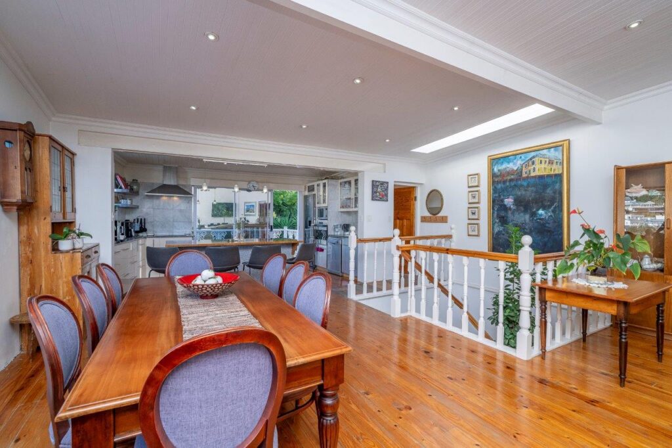
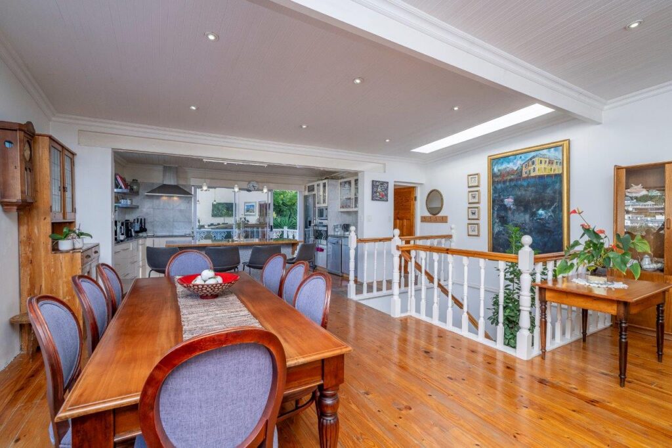
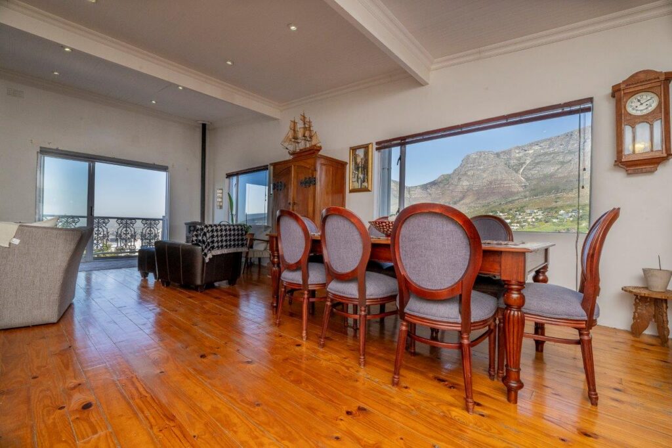
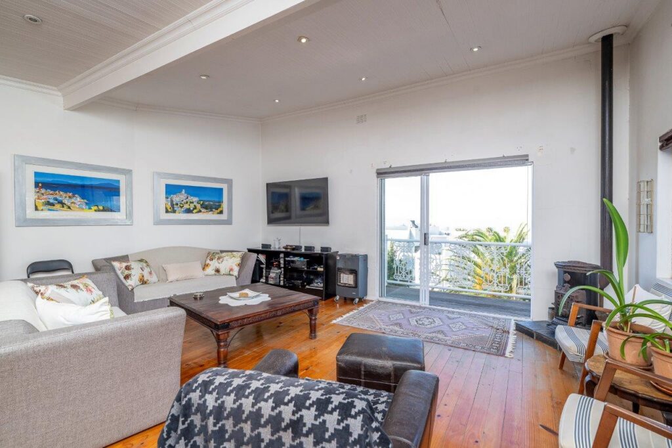
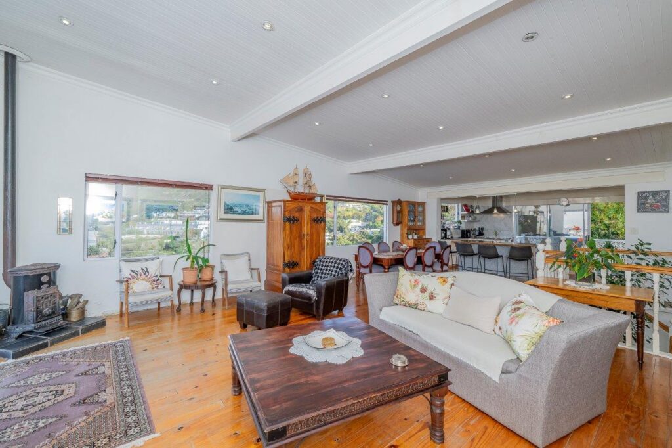
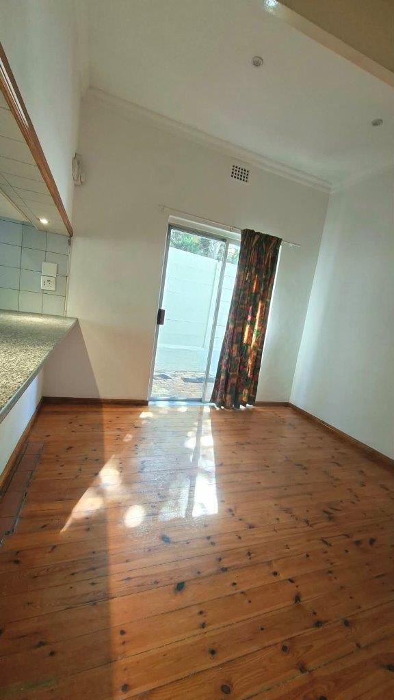
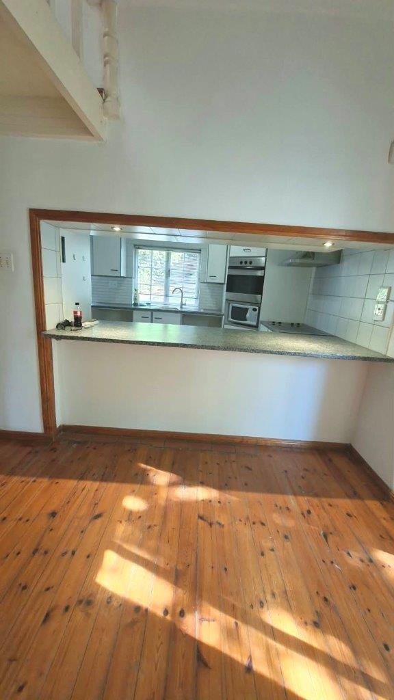
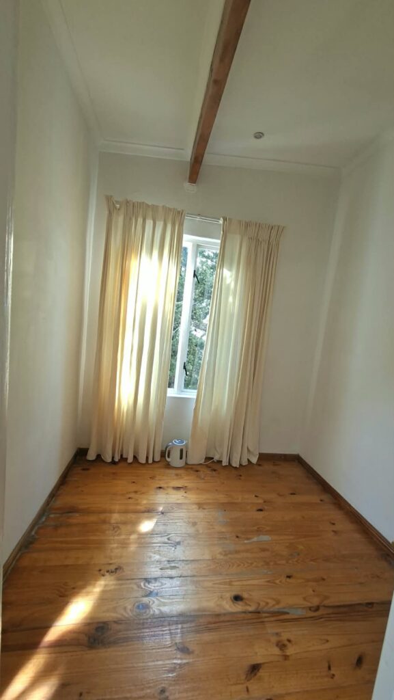
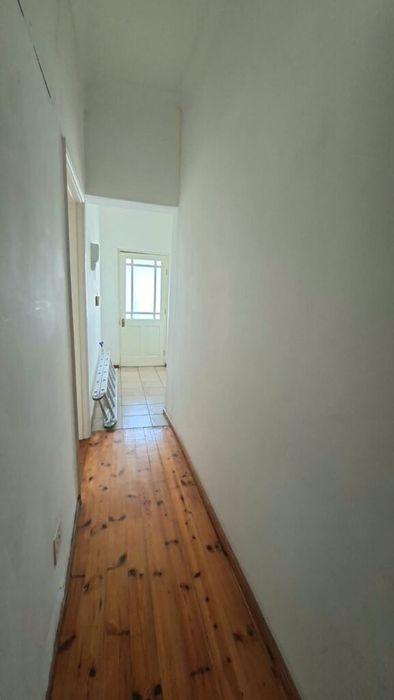
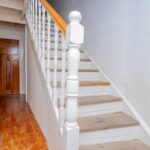
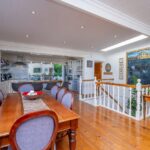
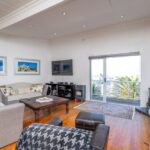
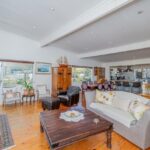
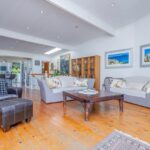
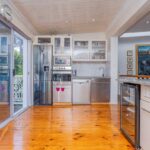
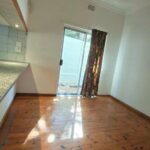
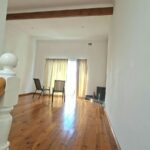
Preserving high ceilings and natural solid wooden Oregon pine floors and staircases is impeccably maintained.
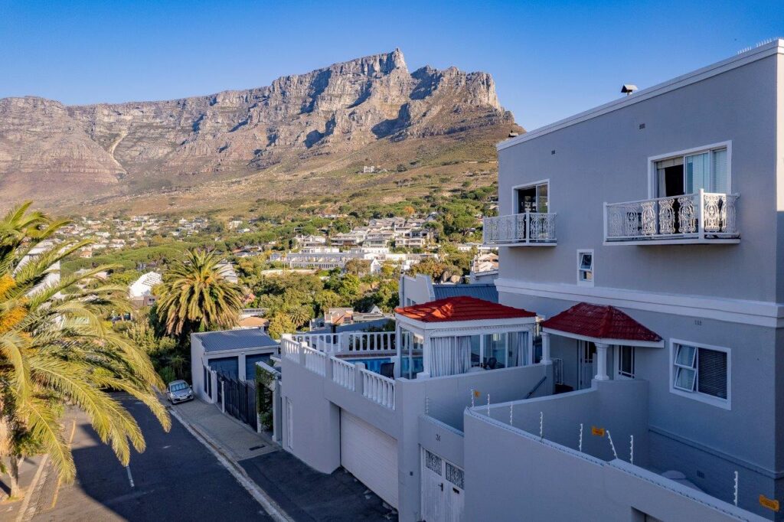
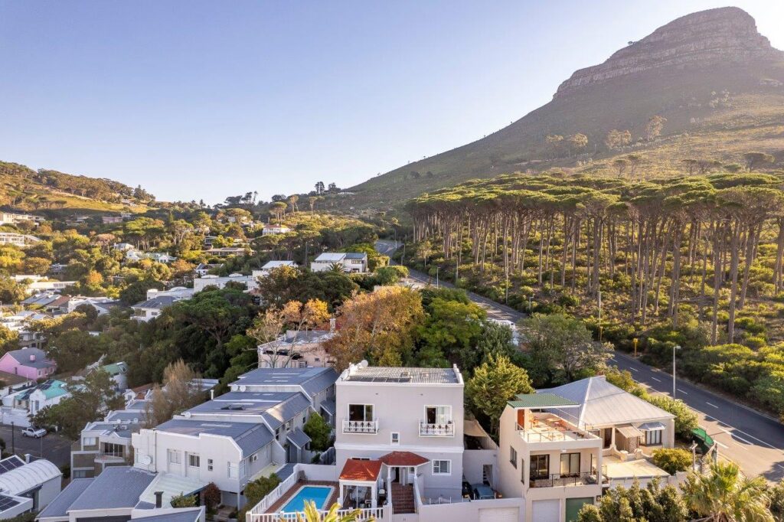
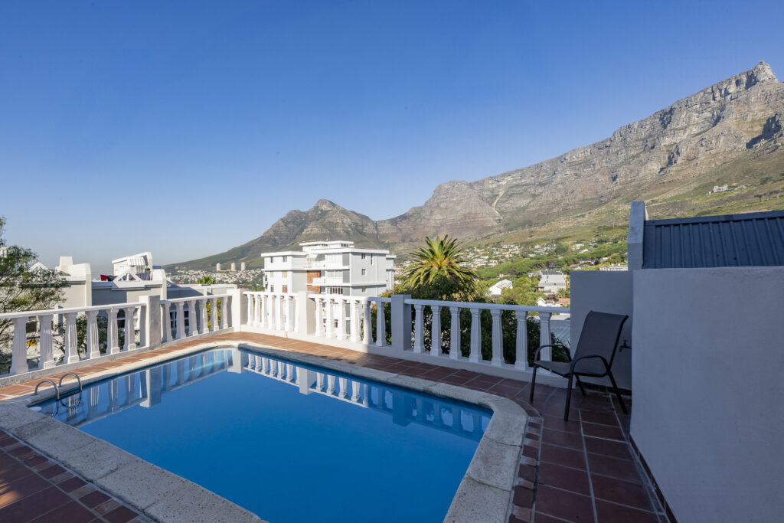
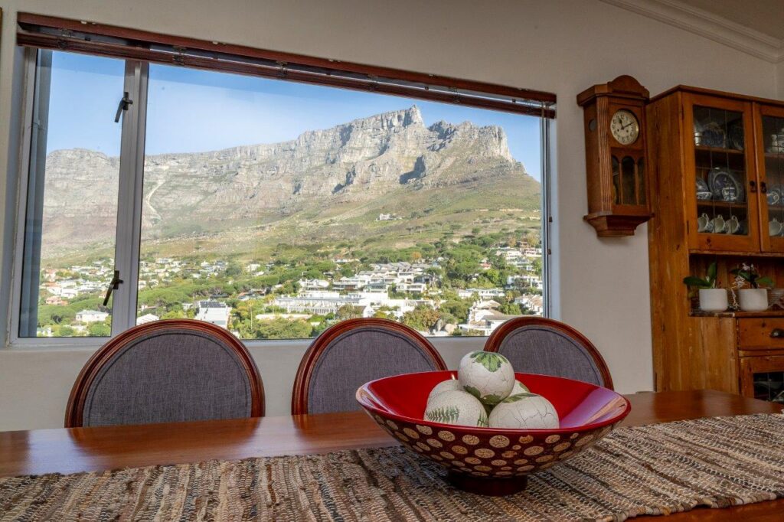
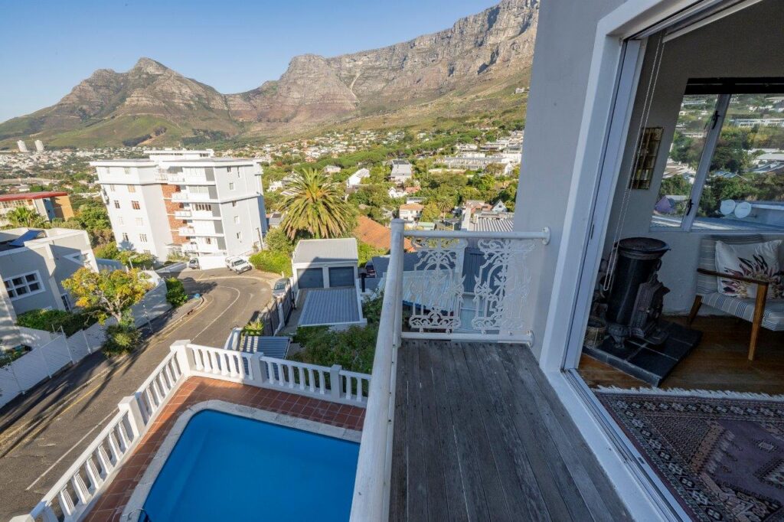
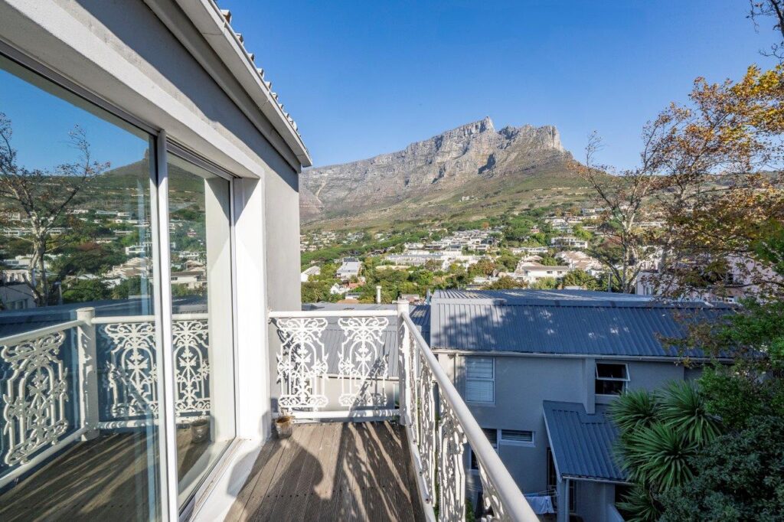
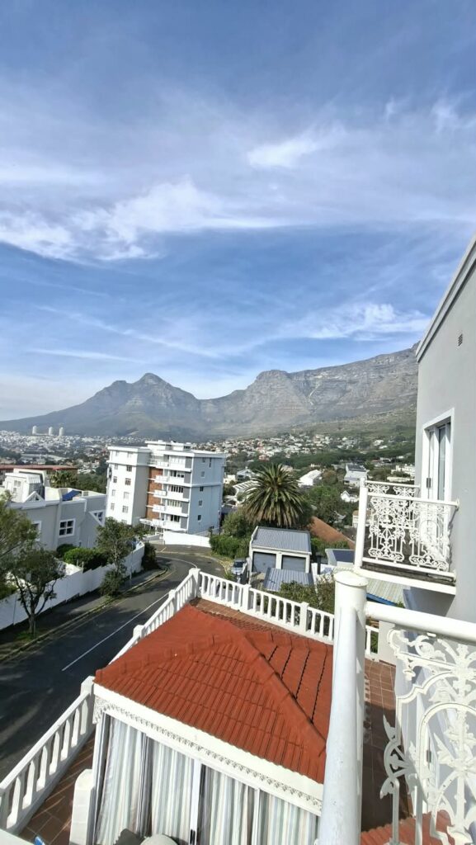
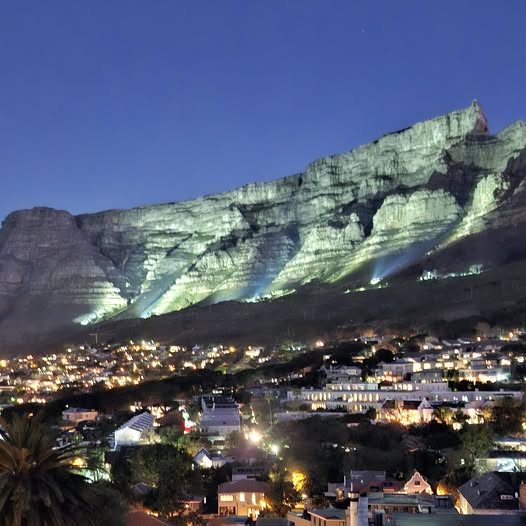
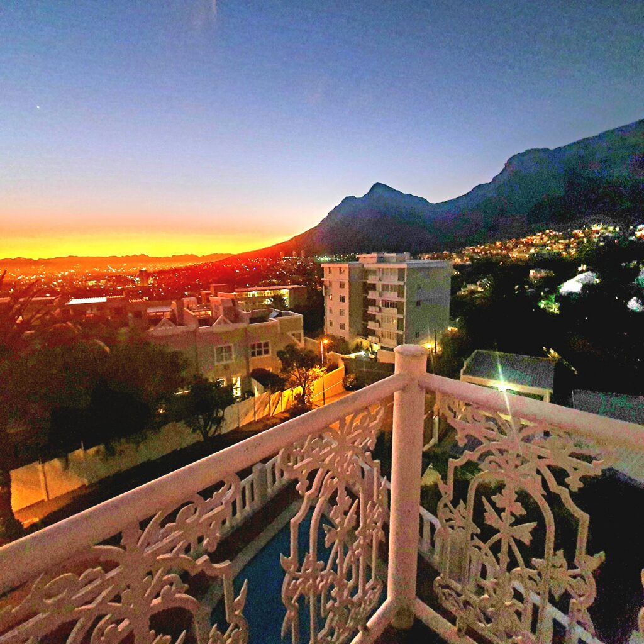
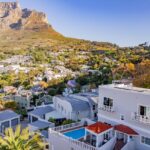
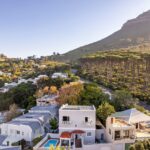
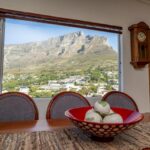
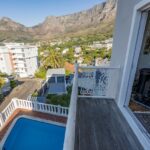
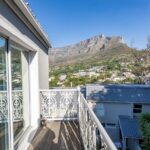
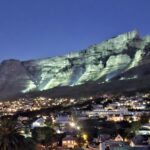
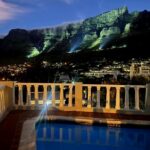
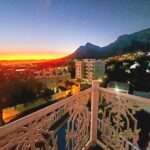
This HOMESTEAD has exceptionally bewitching unobstructed VIEWS from all the windows and balconies of Table Mountain, Devil’s Peak, Lions Head,
Table Bay Harbour through to Bloubergstrand and Boland Mountain range.
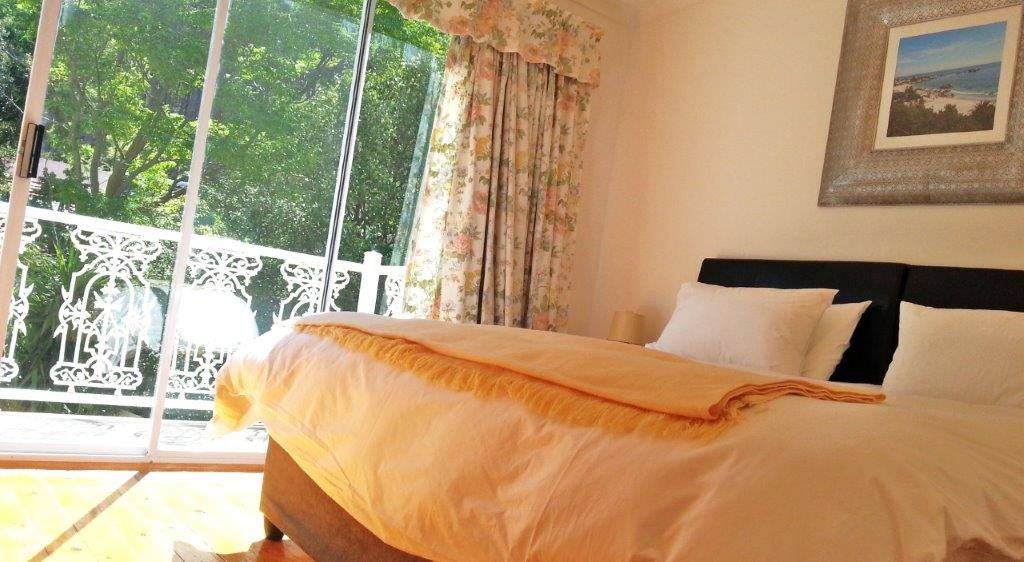
Overflowing in the morning with natural sunlight, exuding a feeling of warmth and history.
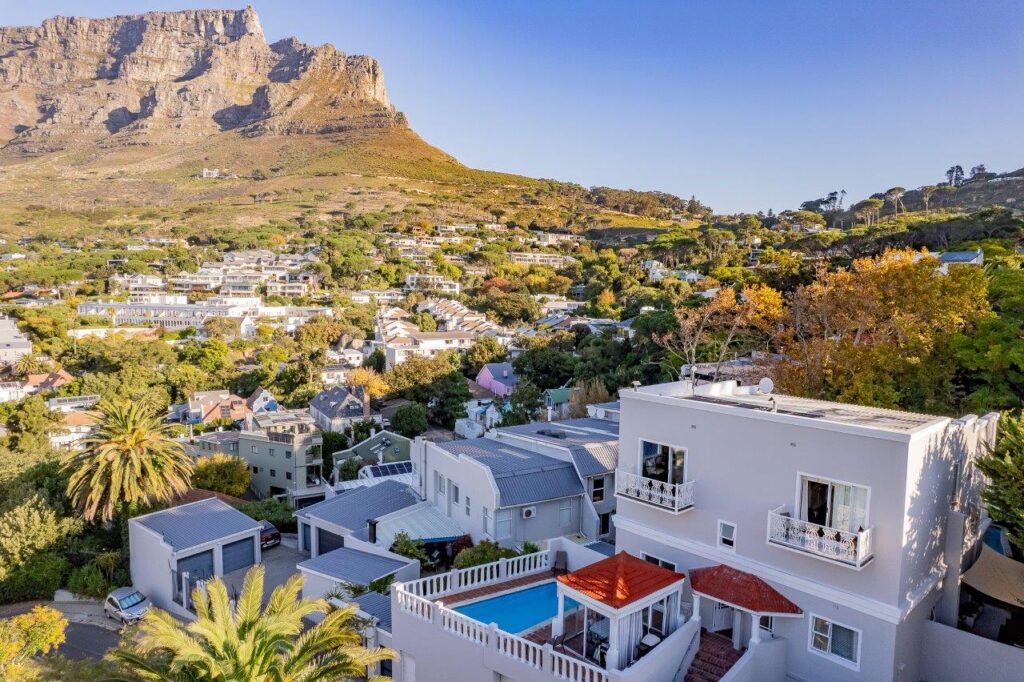
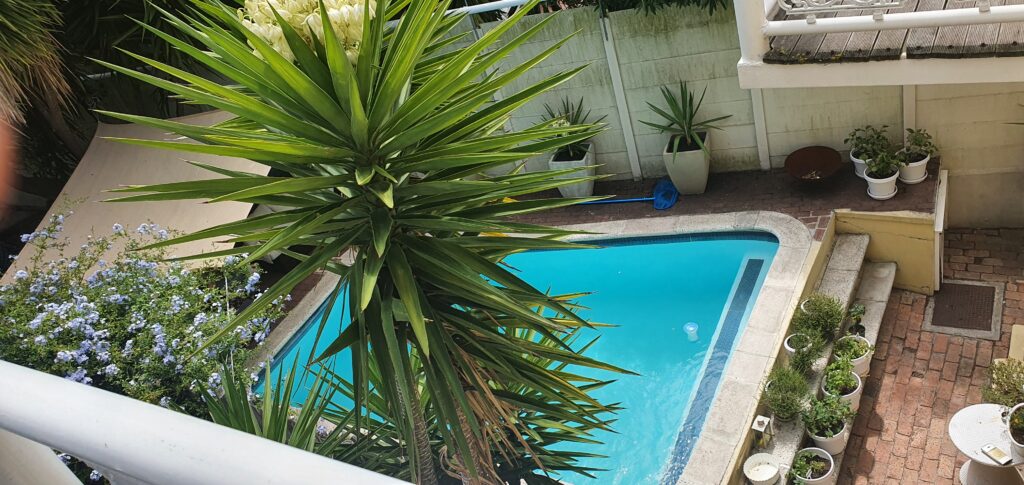
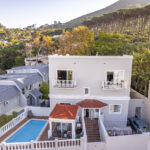
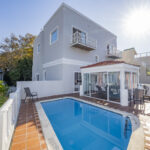
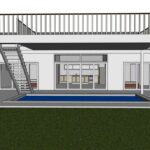
TWO FOR THE PRICE OF ONE! SEMI DETACHED EACH WITH OWN ENTRANCE AND SPARKLING SWIMMING POOL AND ESTABLISHED BACK TREED GARDENS.
NOWHERE Can you find more house for your money!
MAIN RESIDENCE: 4 levels – potential to convert the 15m² lower level which adjoins to the 2-car garage (which is automated) to a Wine Cellar.
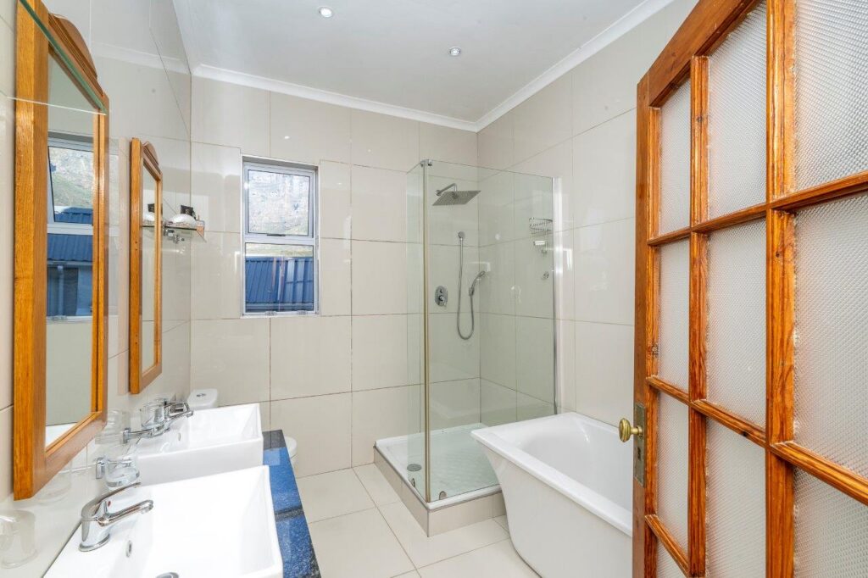
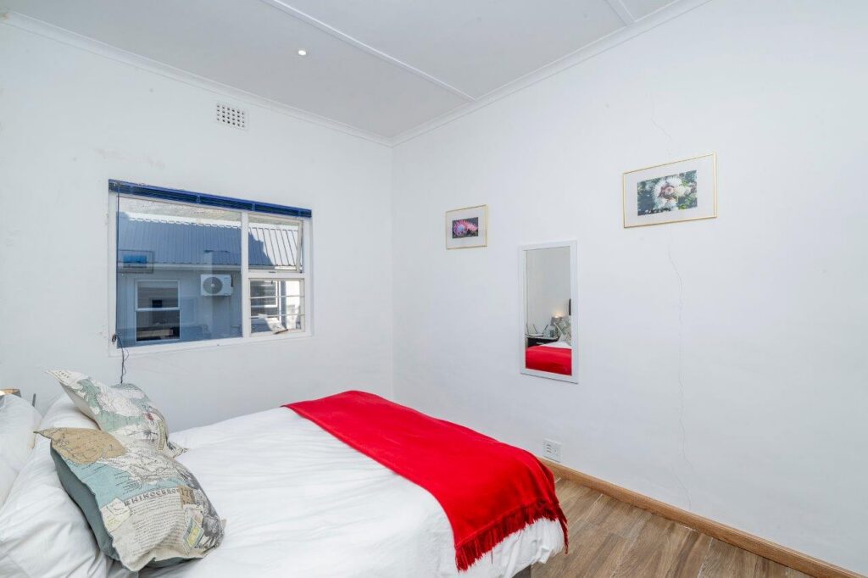
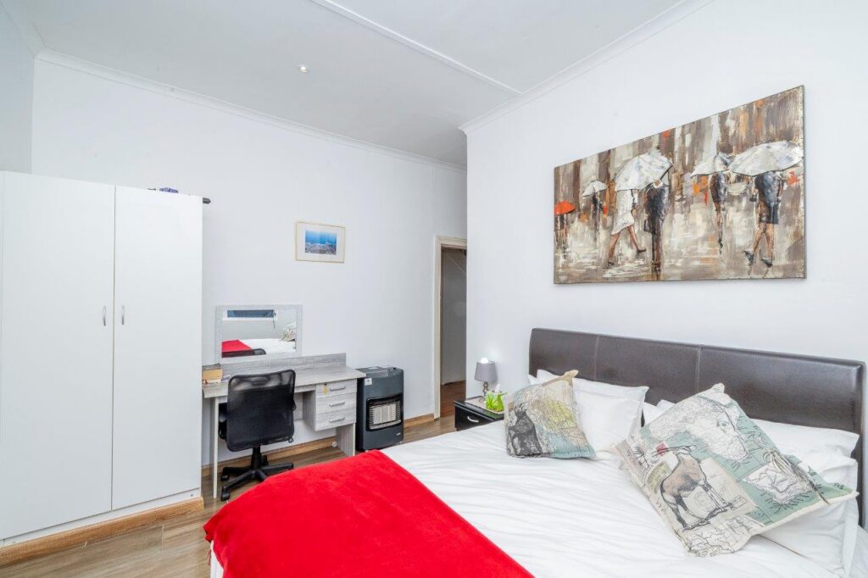
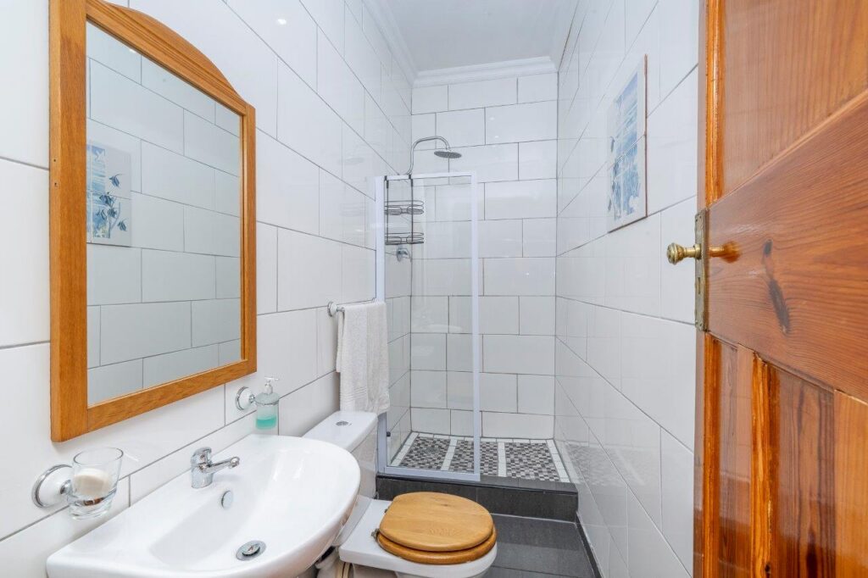
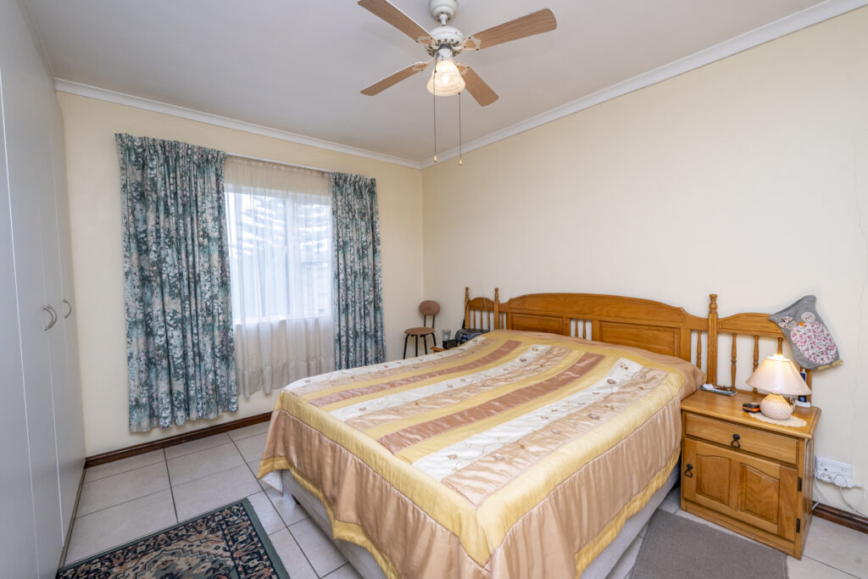
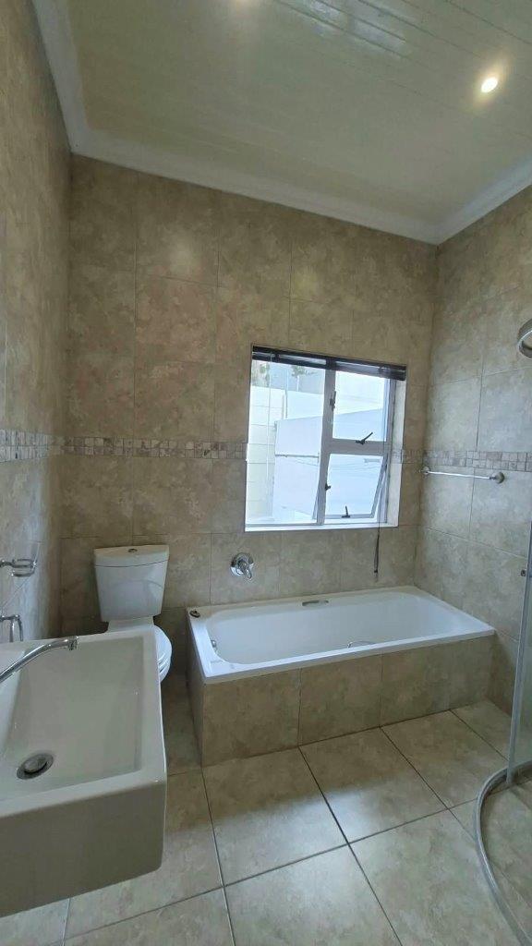
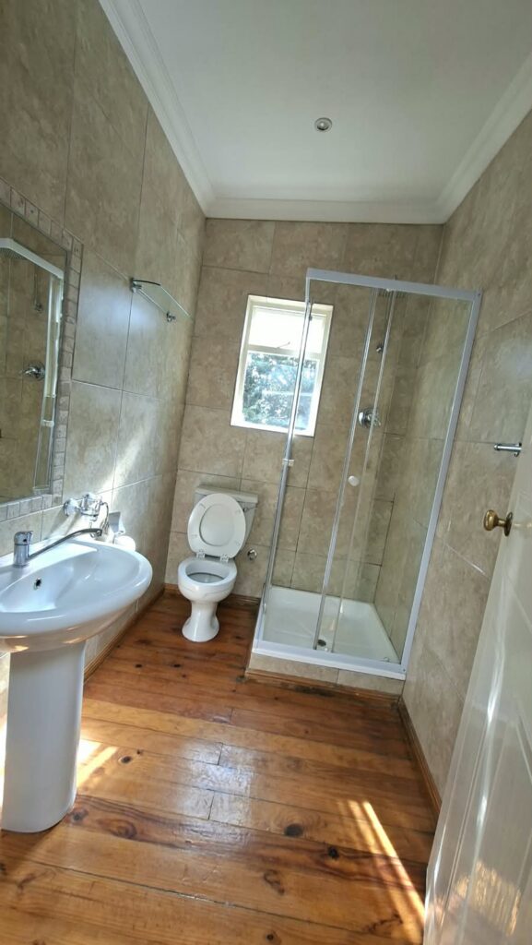
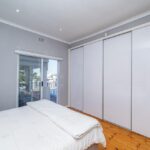
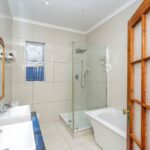
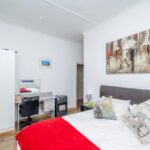
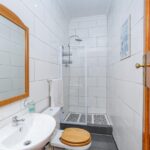
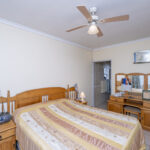
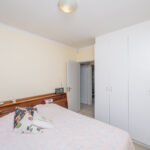
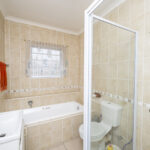
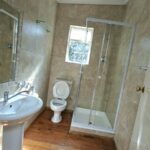
2nd level: 3 bedrooms, 2 bathrooms, flows to back garden/yard as well as access to granny flat,
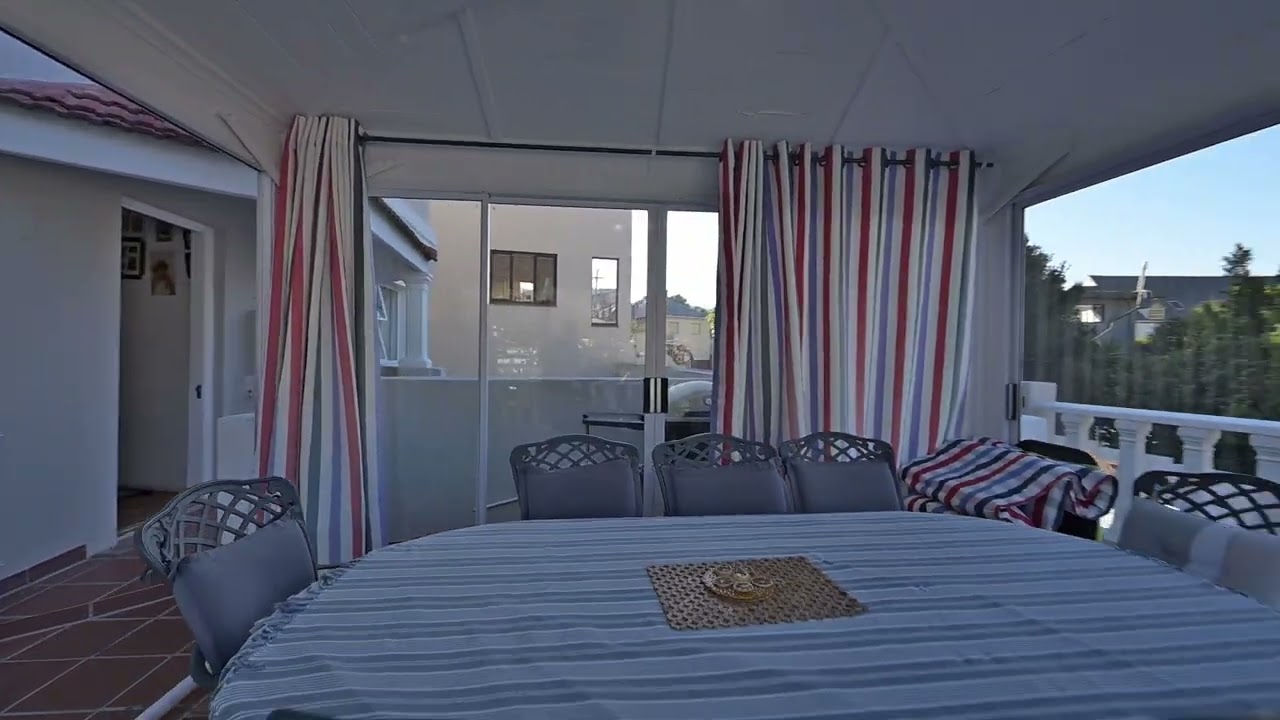
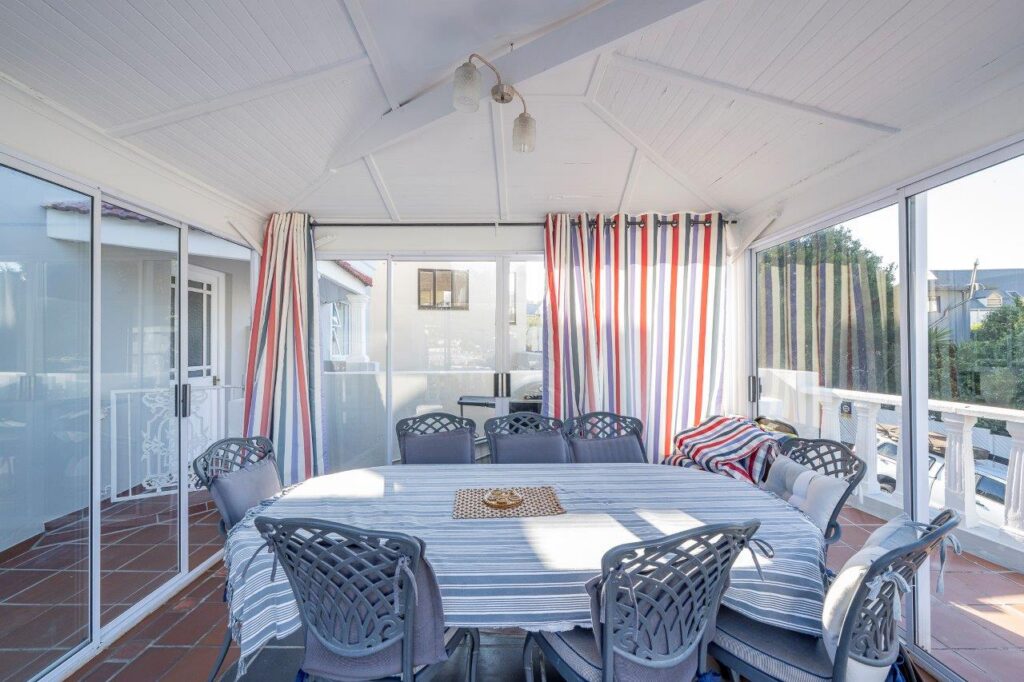
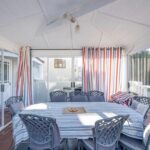
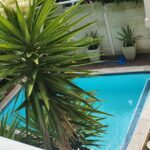
and the Sparkling heated Pool + Conservatory on deck of 56m²
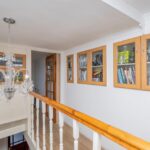
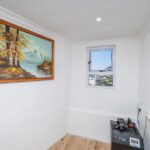
3d level: mezzanine – office /study and storage room.
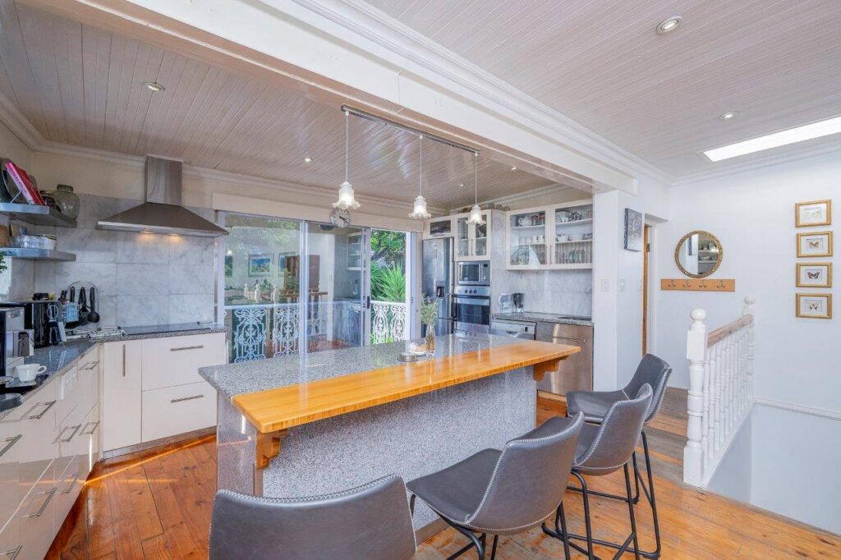
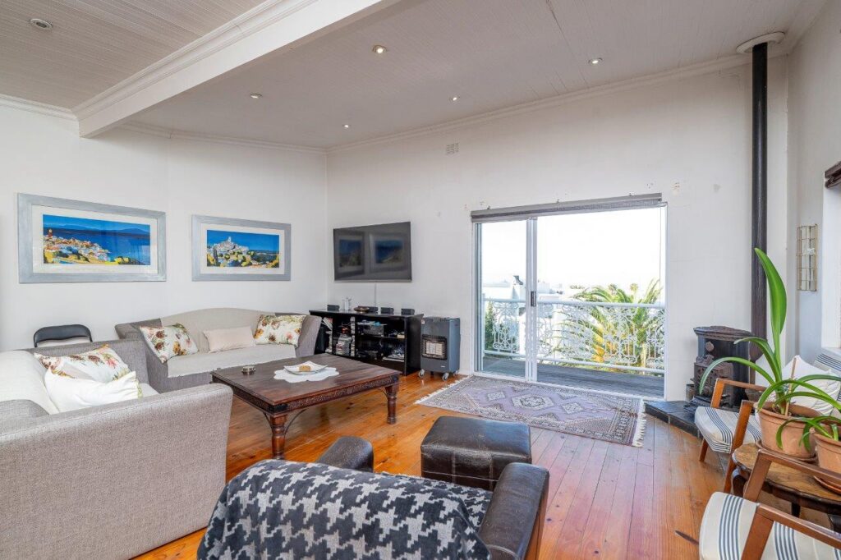
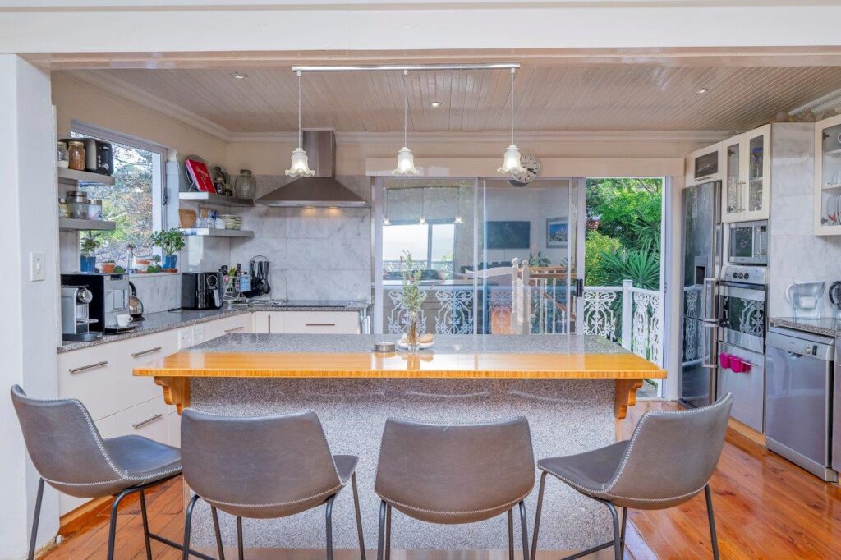
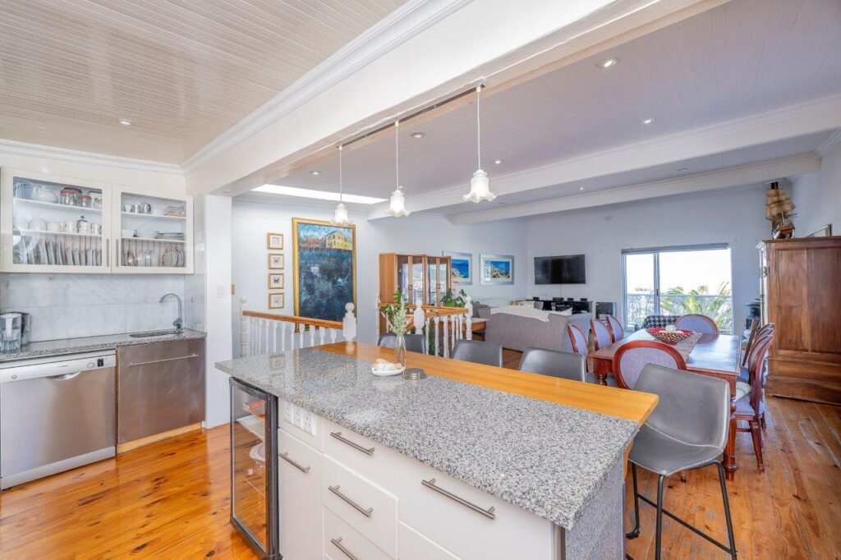
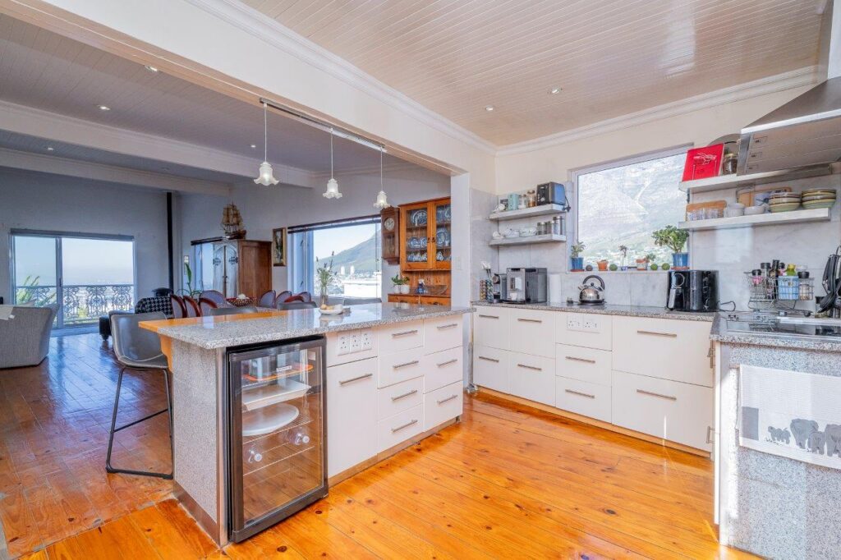
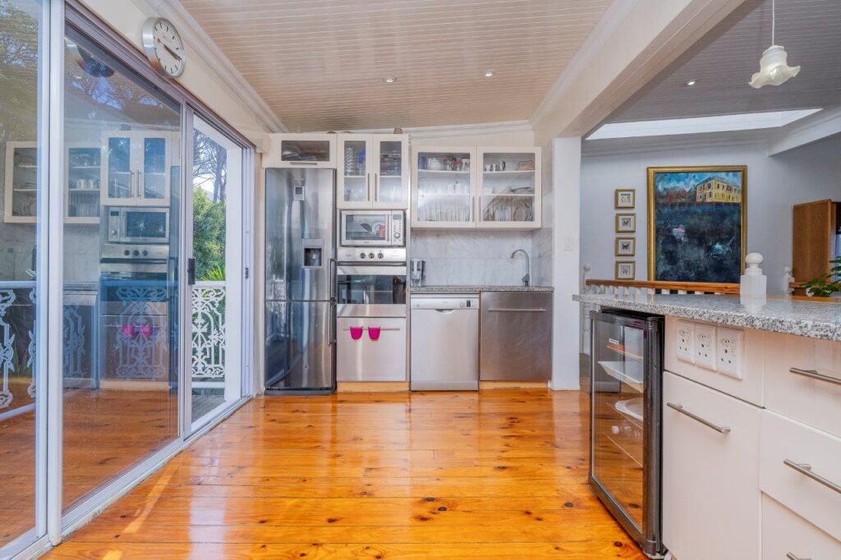
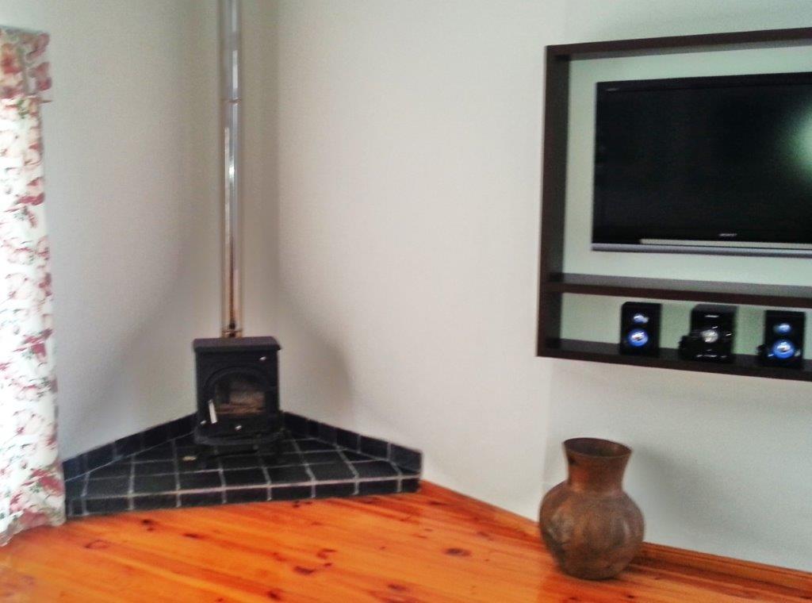
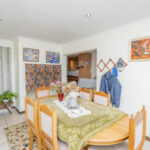
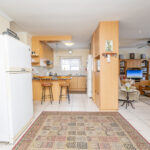
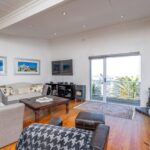
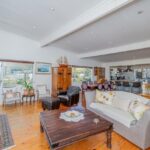
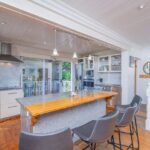
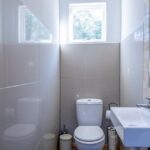
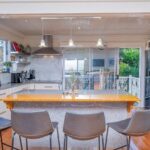
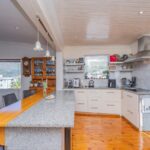
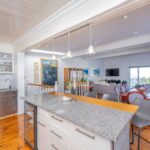
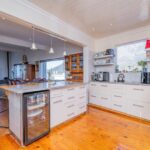
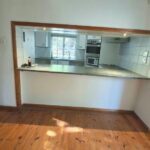
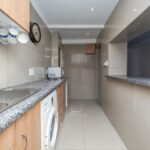
4th level: front balcony with open plan flowing to lounge with fireplace, dining room, modern kitchen, guest facilities with rear balcony showcasing the
lush green trees and paved back garden (which has 2 levels) and views of mountain side.
Measuring approximately 227m²
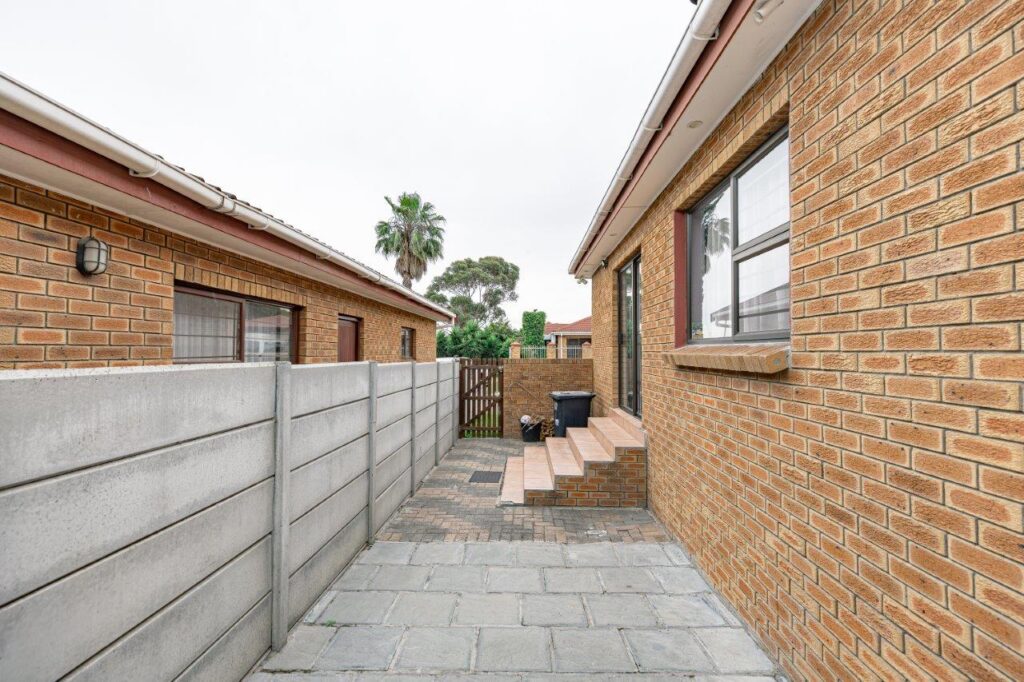
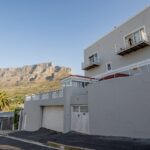
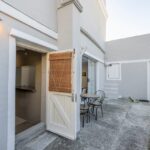
SECOND DWELLING: 4 levels – lower level – Off street uncovered Parking 2x cars through electric door and high walls.
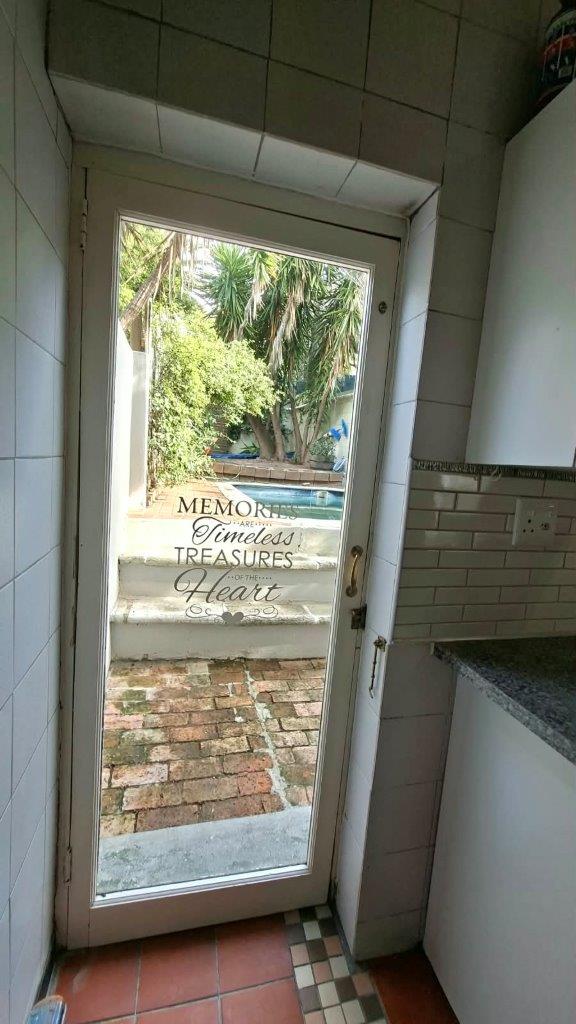
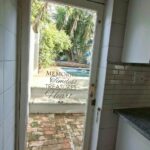
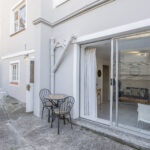
Direct quick access via 4 steps leading to back yard pool and garden area. (80 m²) + Braai area 25m²
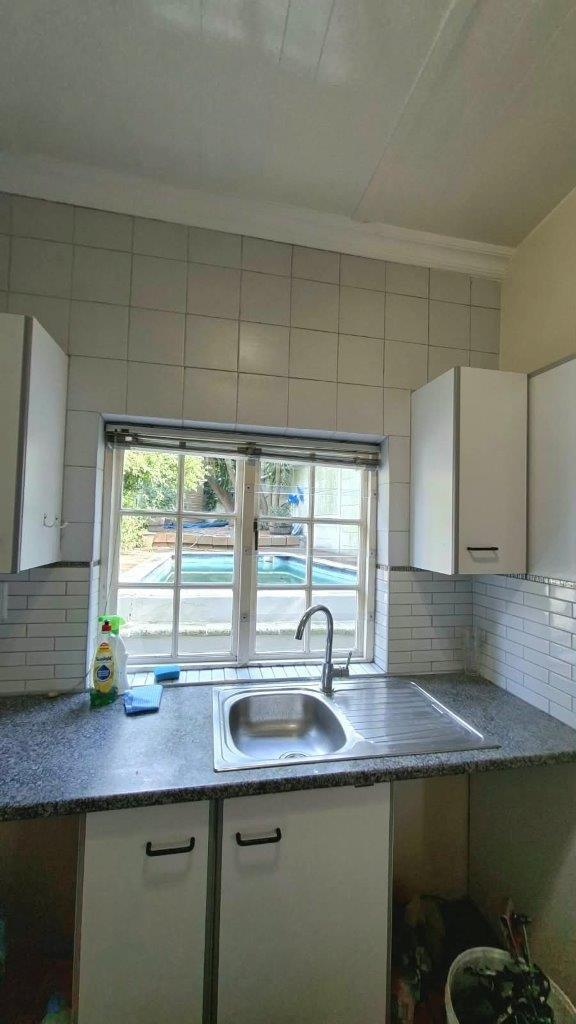
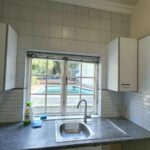
3rd level: Via front door flows to bedroom with bathroom, Dining room and kitchen with views of swimming pool (58m²)
2nd level: Solid wooden staircase to mezzanine with large storage space (48m²)
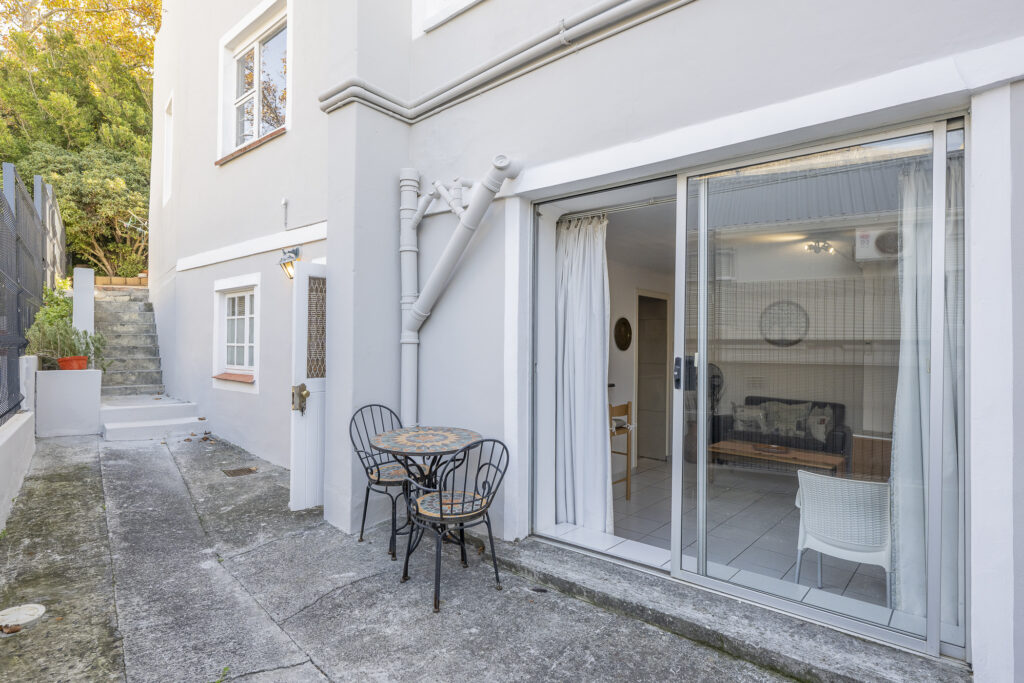
1st level: Open plan lounge with fireplace 1 bedroom (sliding door to patio with magical views) + office/baby room and half bathroom. (58m²)
Measuring approximately 164m²
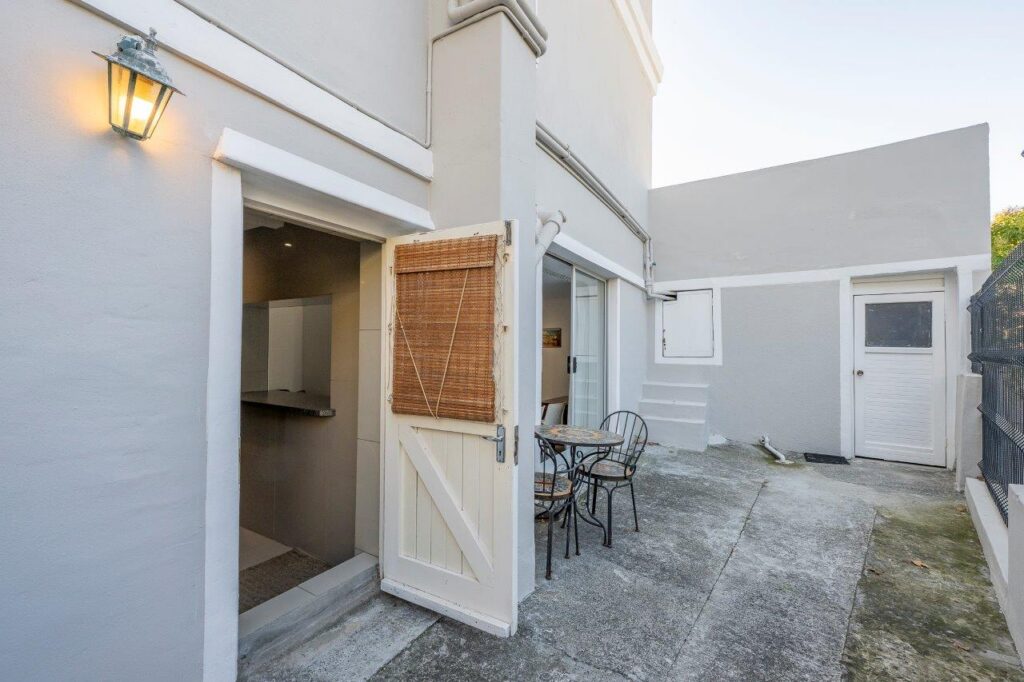
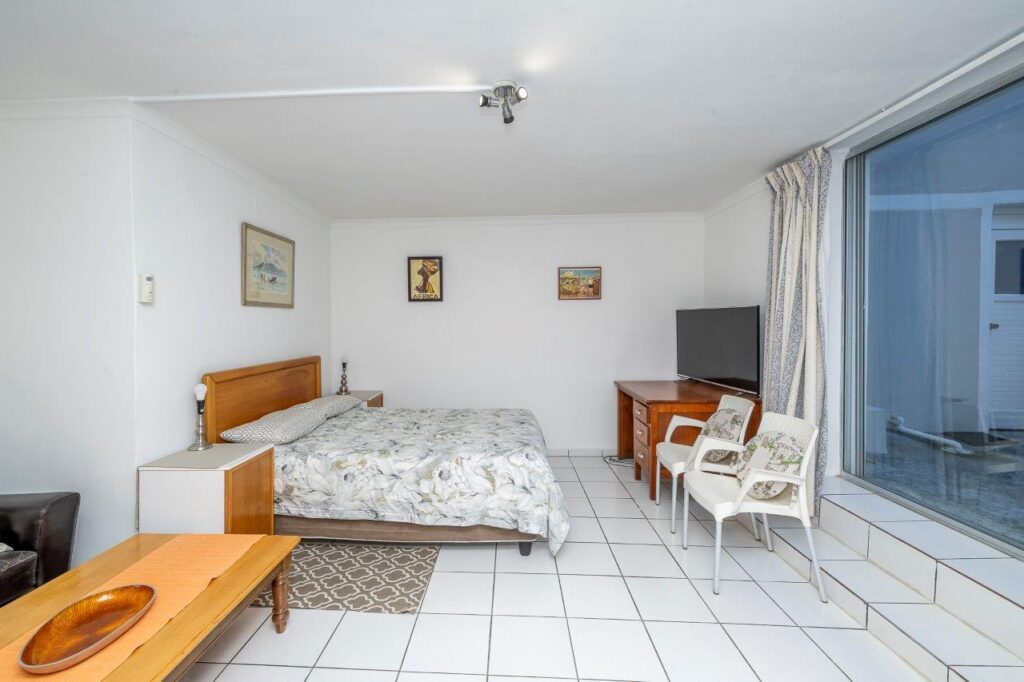
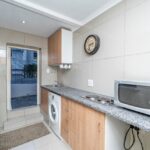
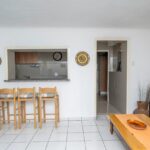
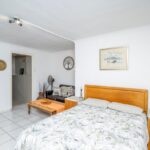
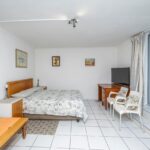
GRANNY FLAT: Measuring 48m² has private off-street entrance as well as through main residence.
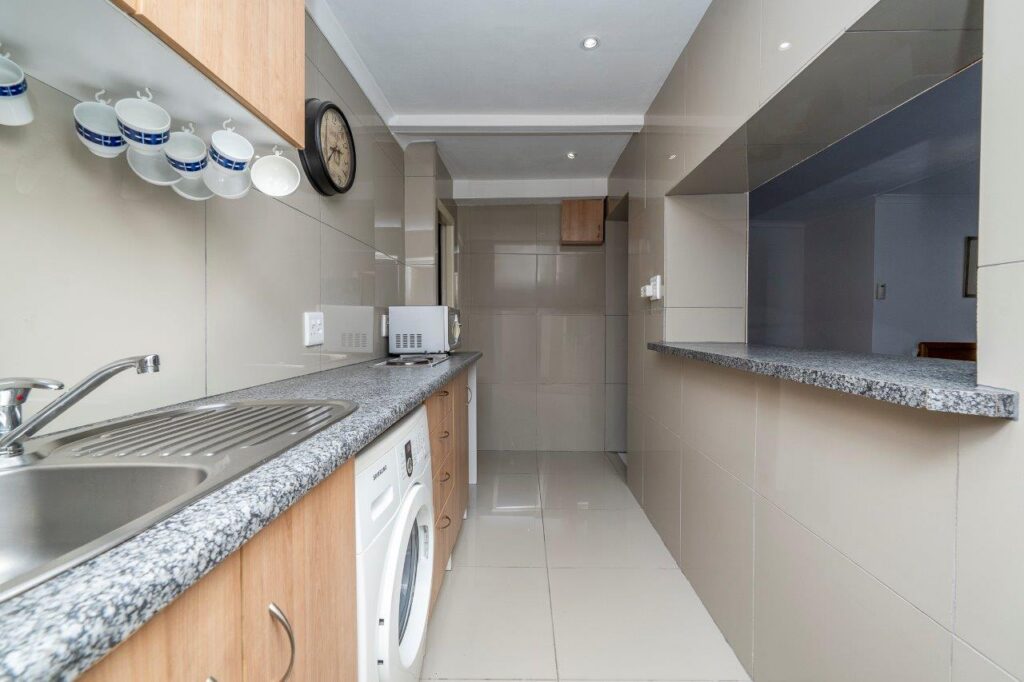
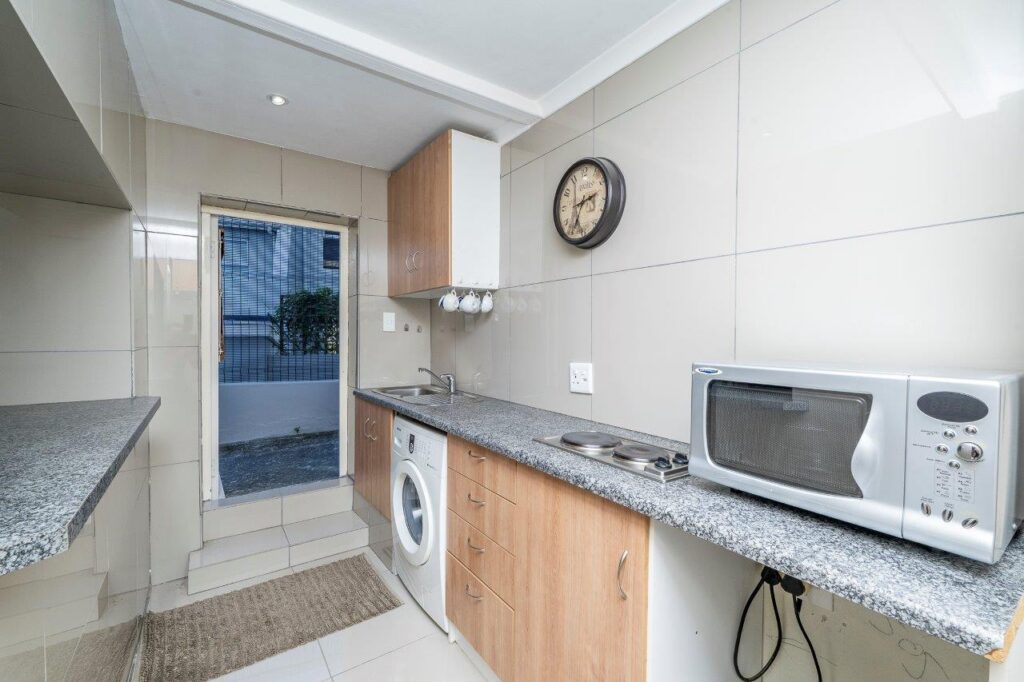
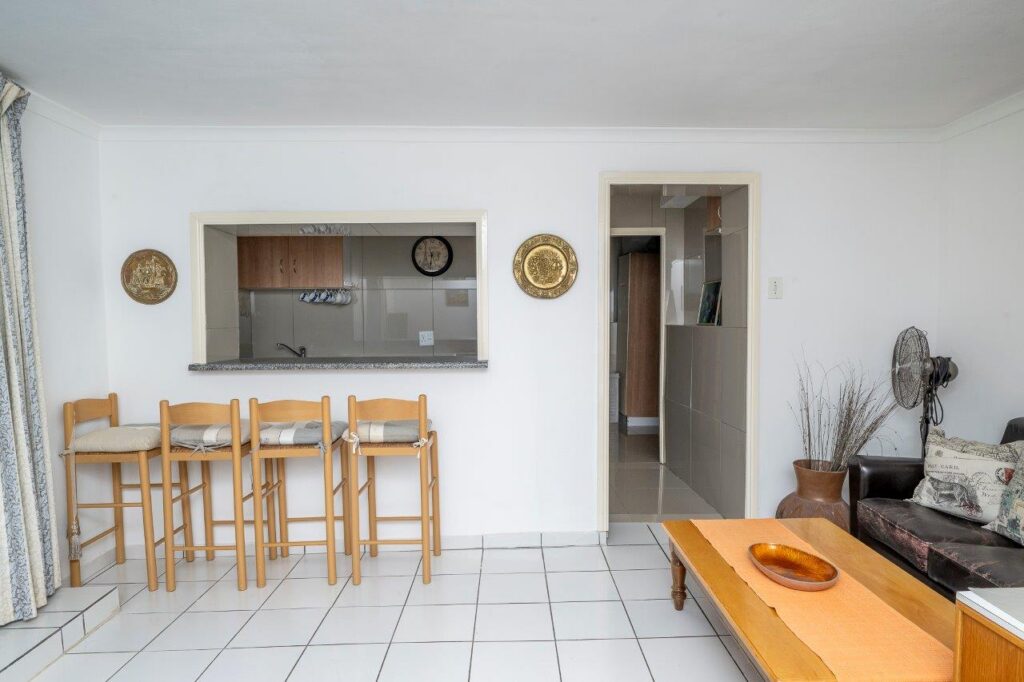
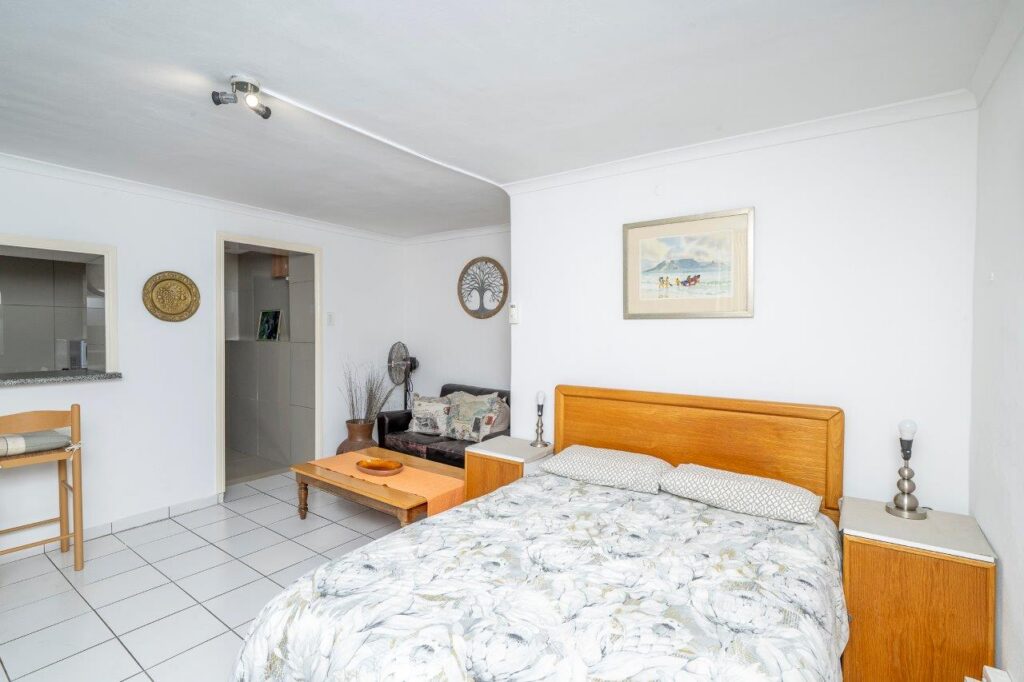
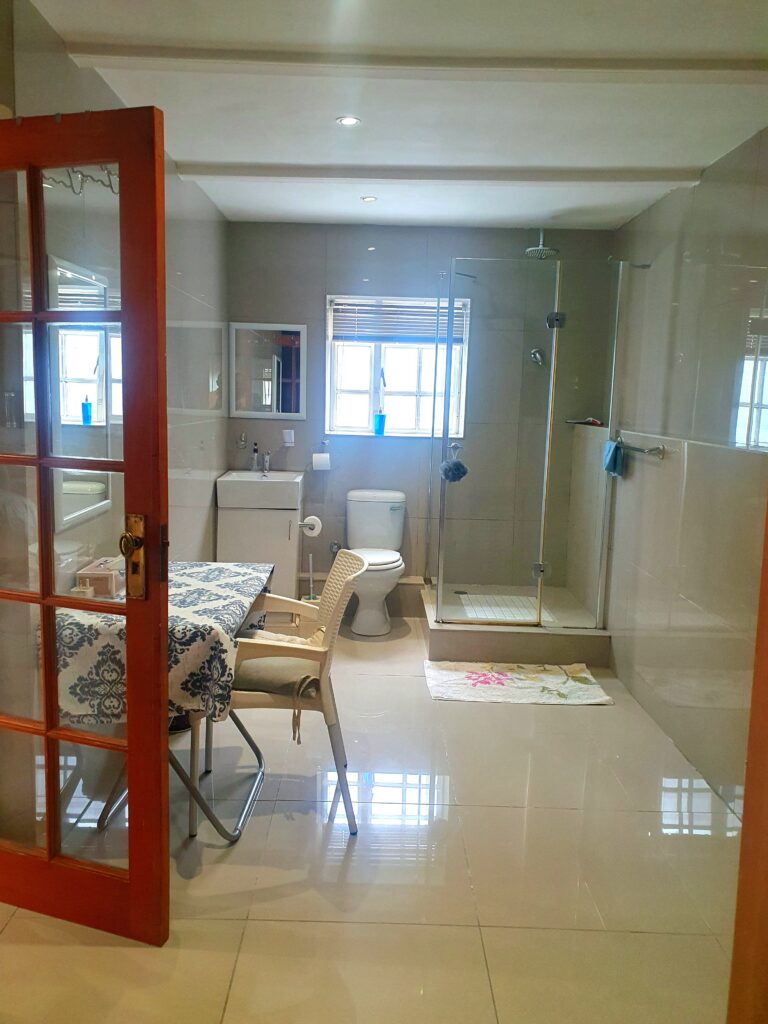
Open plan kitchenette, lounge, dining room flows to one bedroom en-suite + dressing room.
Only off-street parking.
VIEWING: Strictly by appointment only due to the delicate nature of the rental.
Call Linda Weber at 082 772 5978 to view this extraordinary property
Remember that we charge a FIXED professional fee ONLY when selling your home
NO hidden costs
Call us TODAY for a free consultation
Please feel free to also like our Facebook page at https://web.facebook.com/Nu-Generation-Homes-2129905173961366/
Here is a link to our website for more information about our agency: https://nugenerationhomes.co.za/
Video