SOLD
R 3,799,000.00







Description
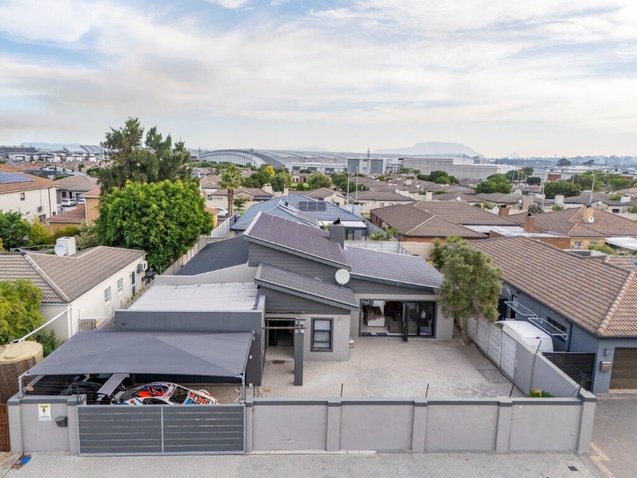
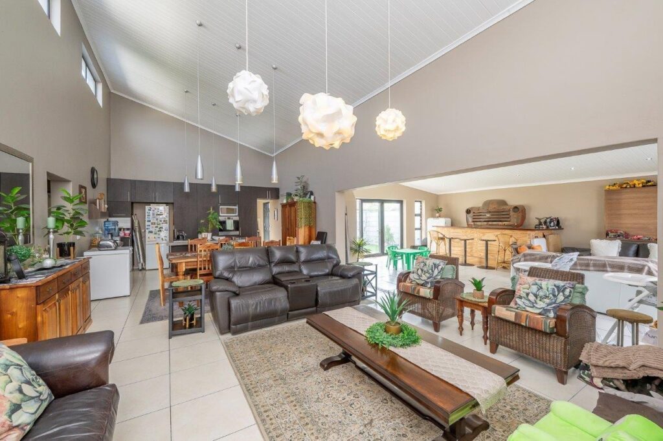
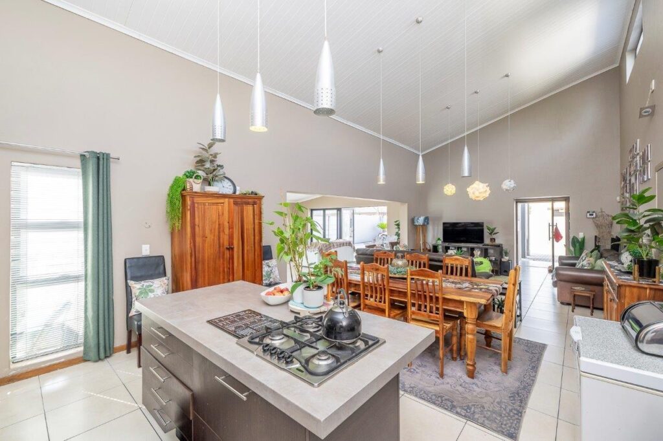
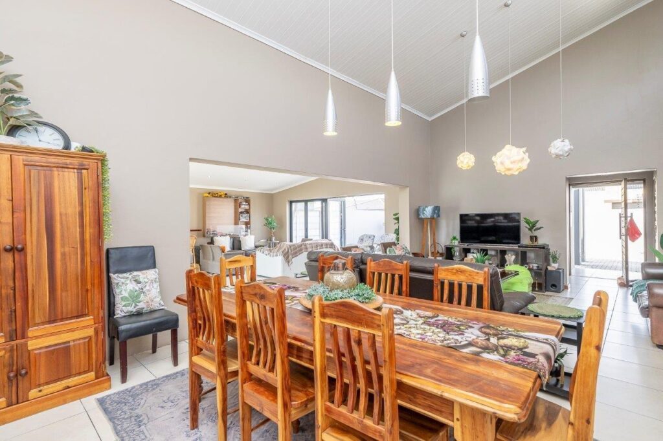
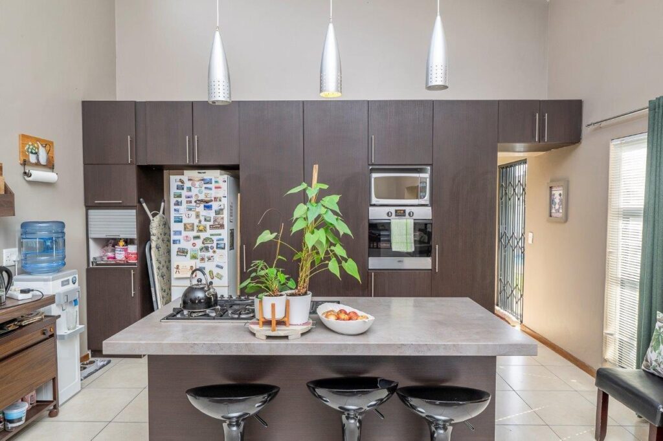
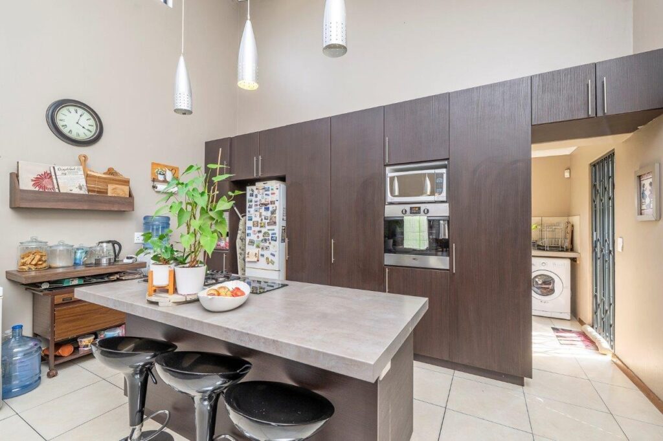
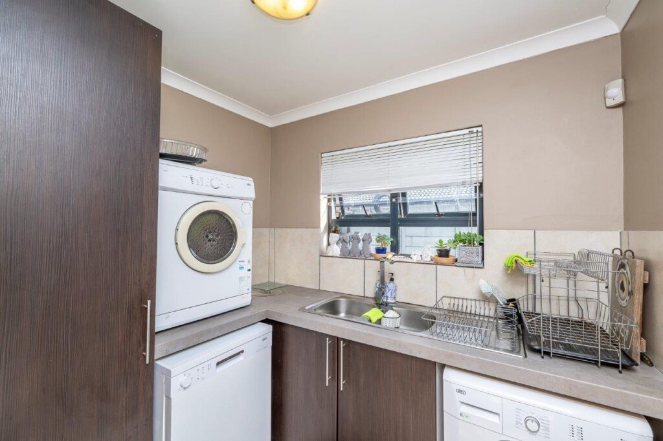
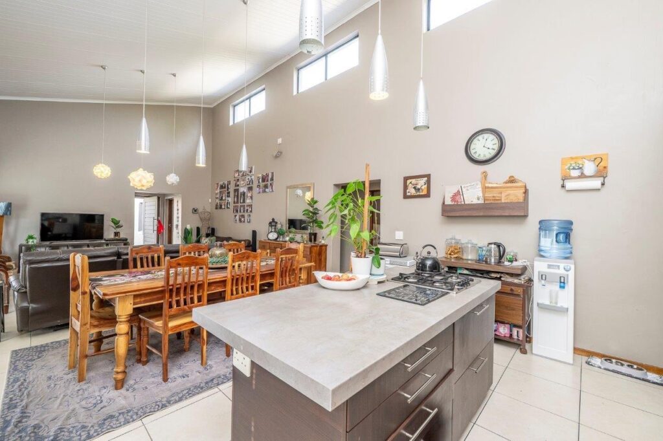
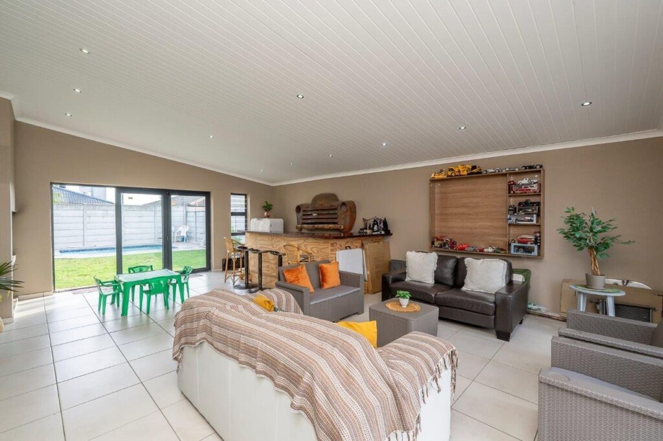
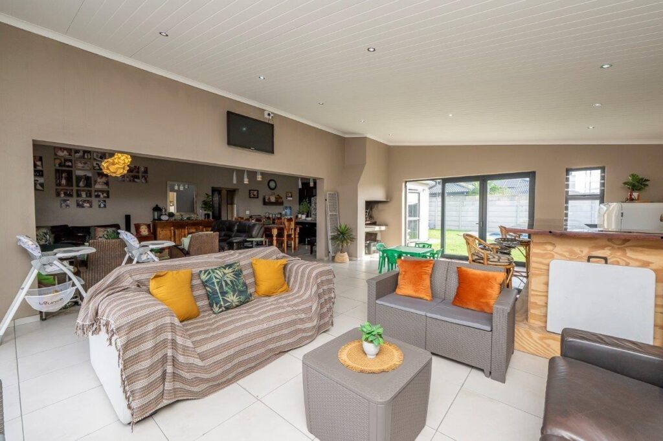
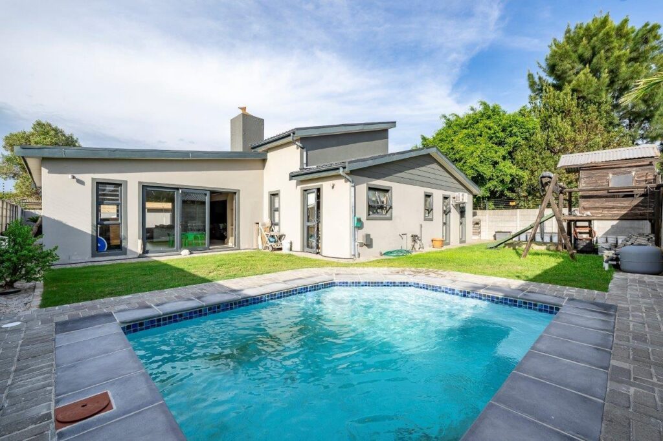
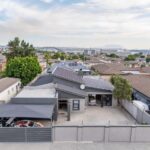
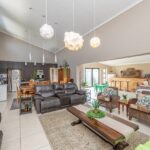
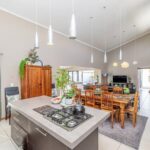
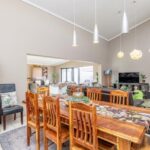
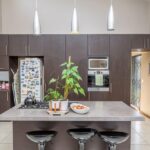
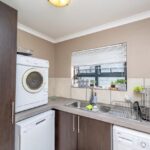
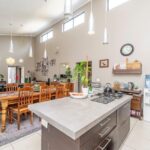
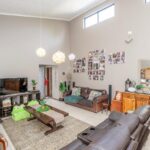
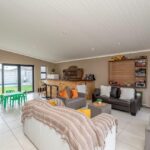
This well-designed home offers comfortable and modern living with a spacious open-plan layout. The kitchen, lounge, and braai area flow seamlessly together, creating an ideal space for entertaining and family living. The modern, open-plan kitchen boasts wooden countertops, a gas hop with an electric eye-level oven, extractor, and ample cupboard space to meet all your storage needs. A separate scullery offers a double sink and two plumbing points, conveniently accommodating both a dishwasher and a washing machine which keep the main kitchen area neat and functional.
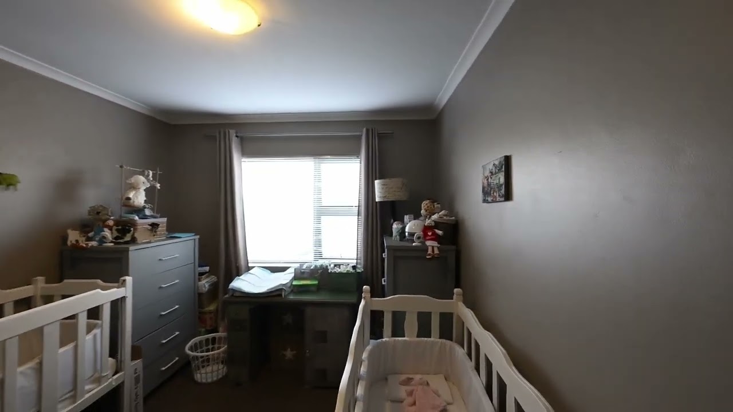
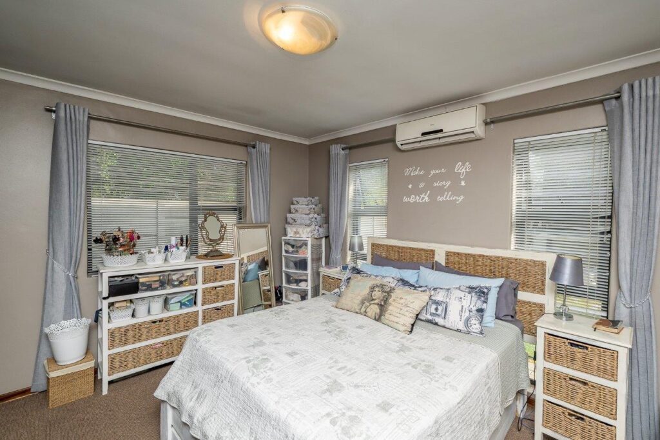
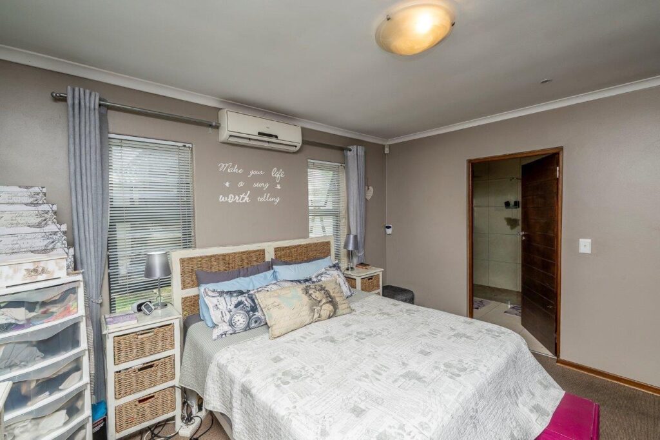
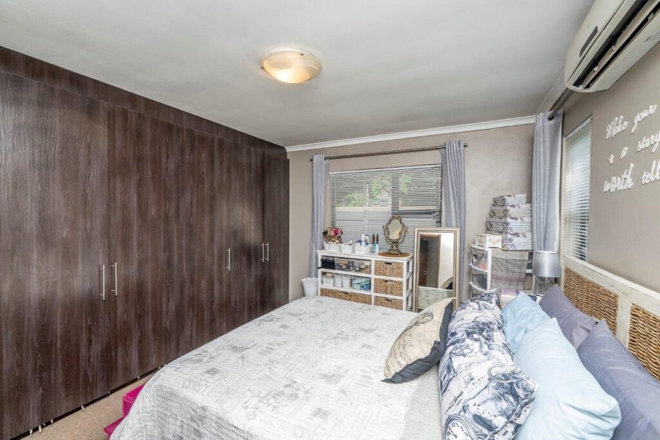
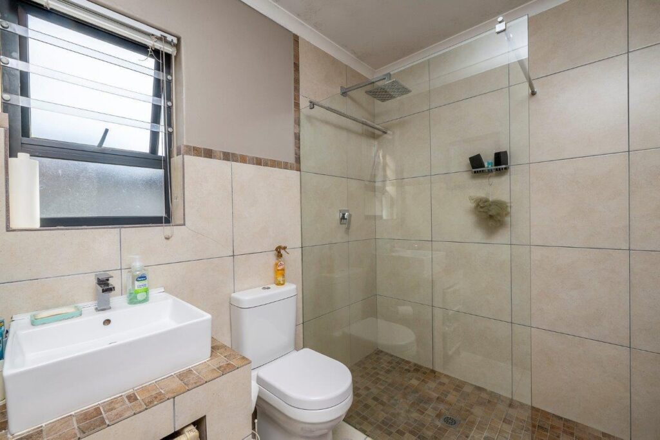
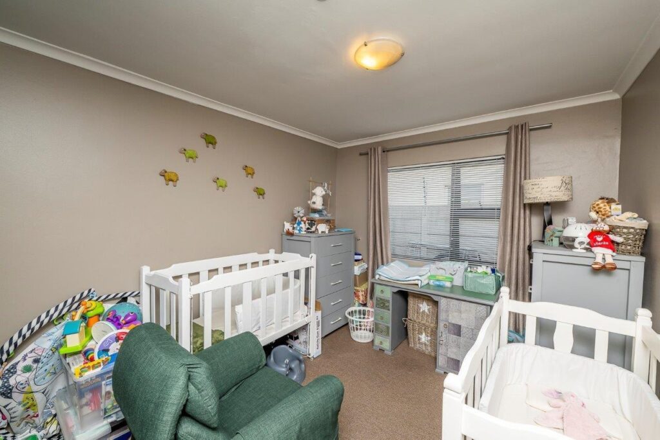
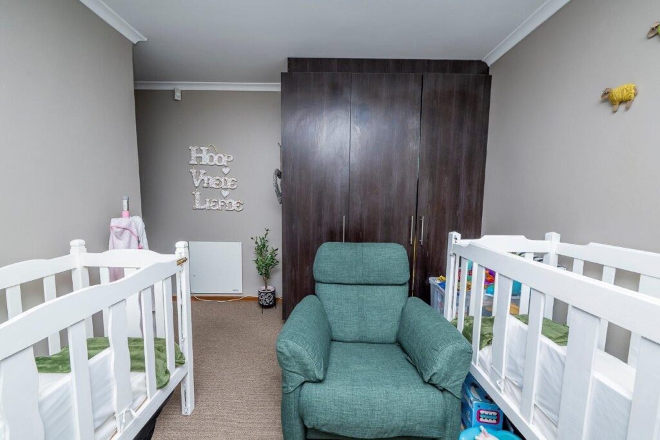
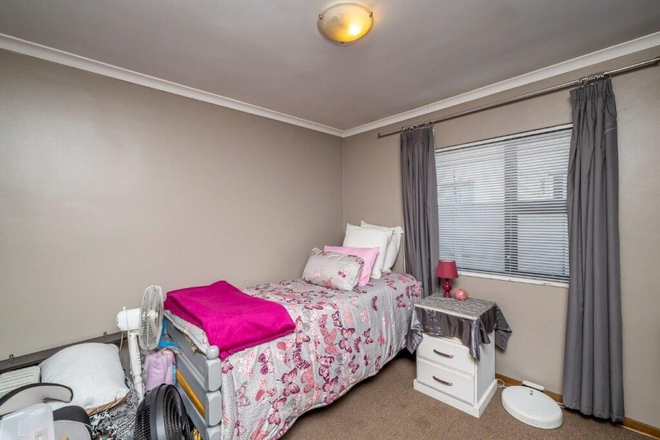
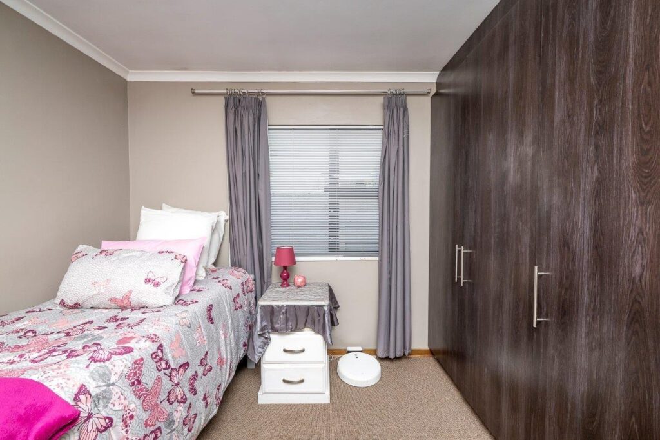
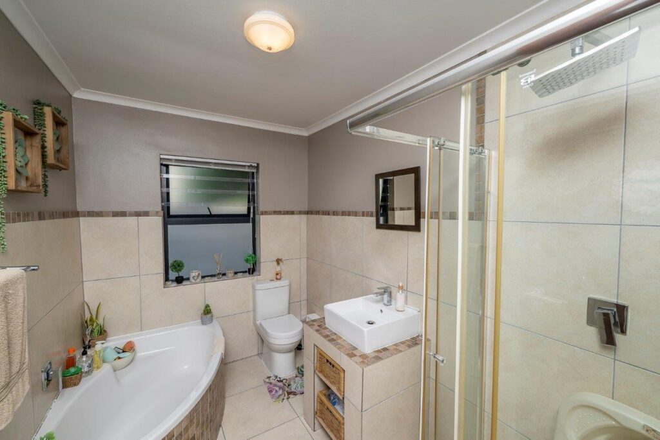
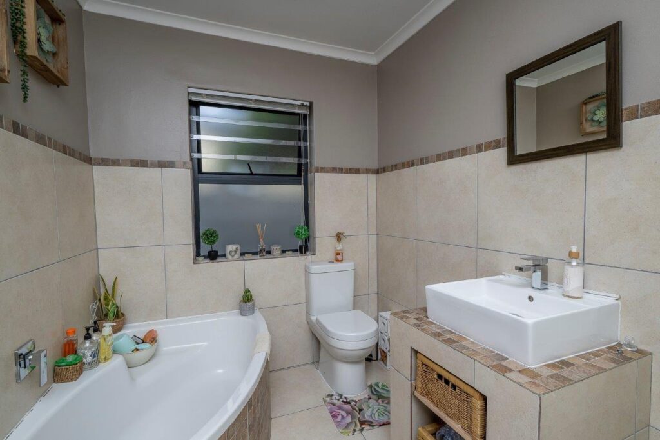
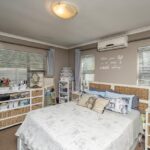
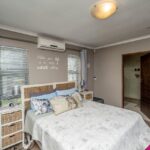
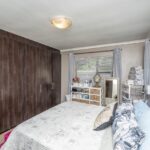
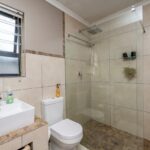
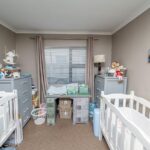
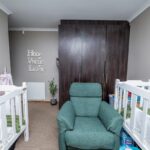
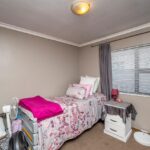
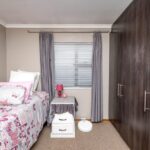
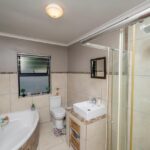
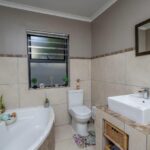
The property features three spacious bedrooms; all fitted with built-in cupboards. The main bedroom includes an air-conditioner and a stylish en-suite bathroom equipped with a shower, basin and toilet. The family bathroom is equally impressive, featuring a spacious shower, corner bath, basin and toilet.
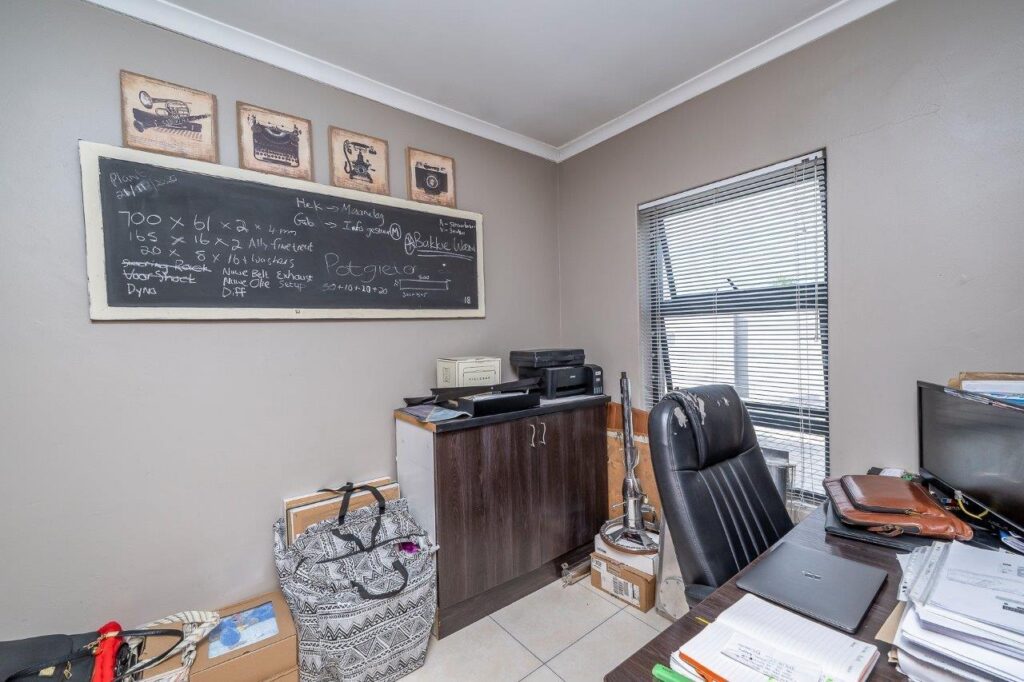
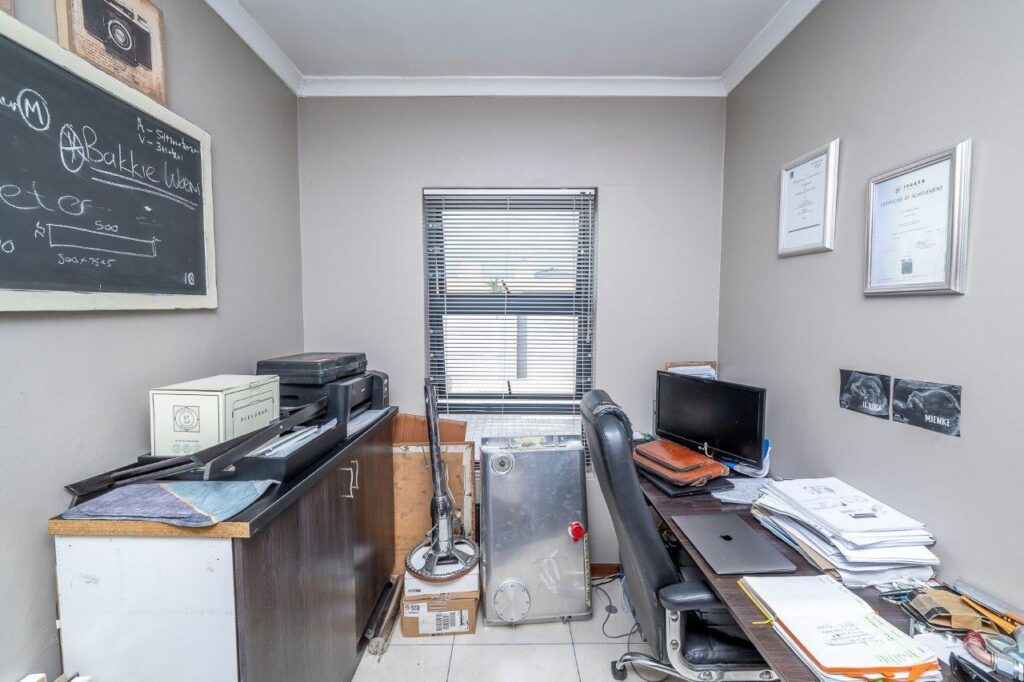
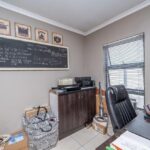
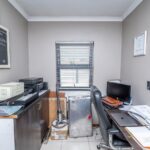
A separate study at the front of the home makes it ideal for working from home.
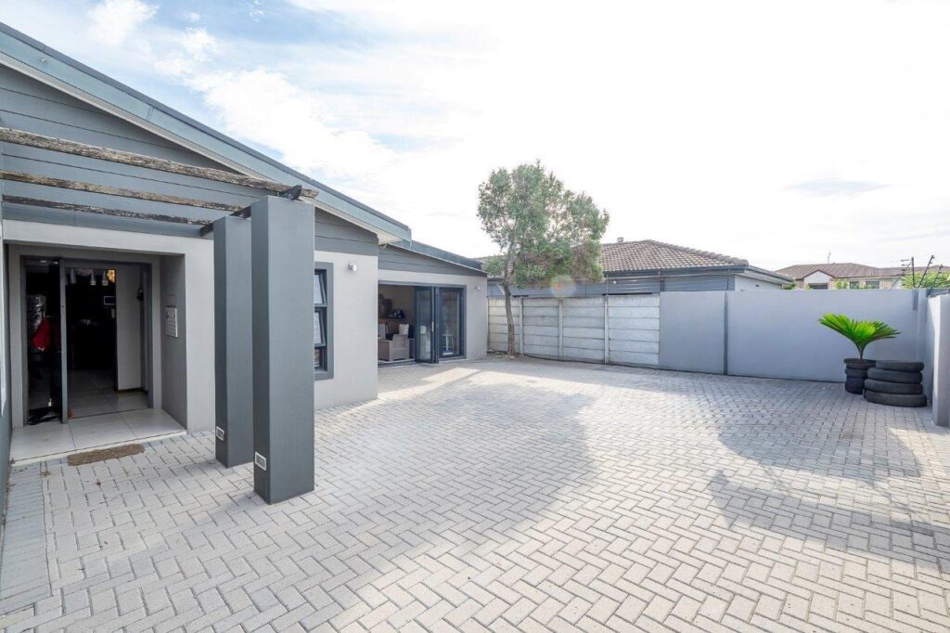
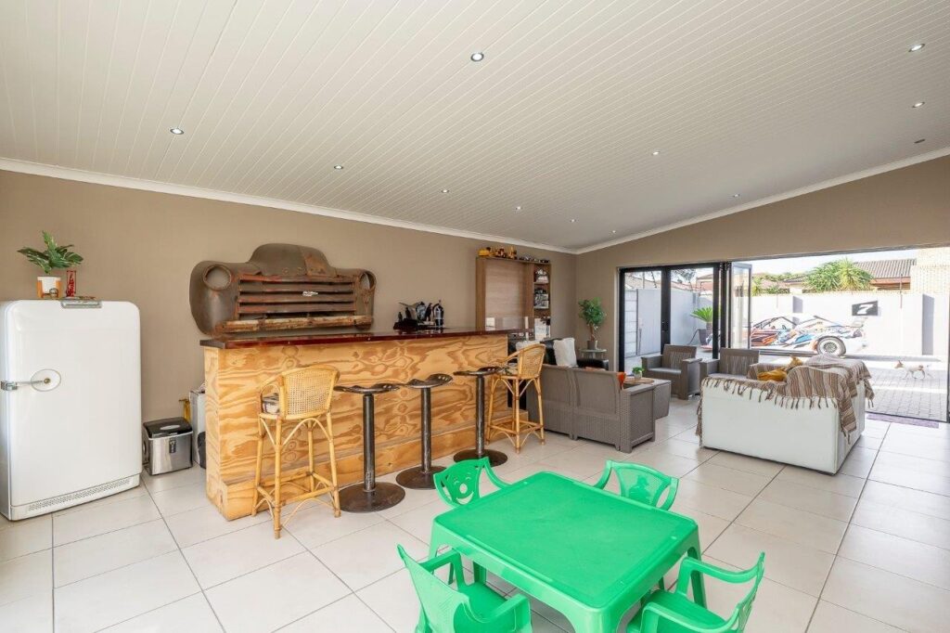
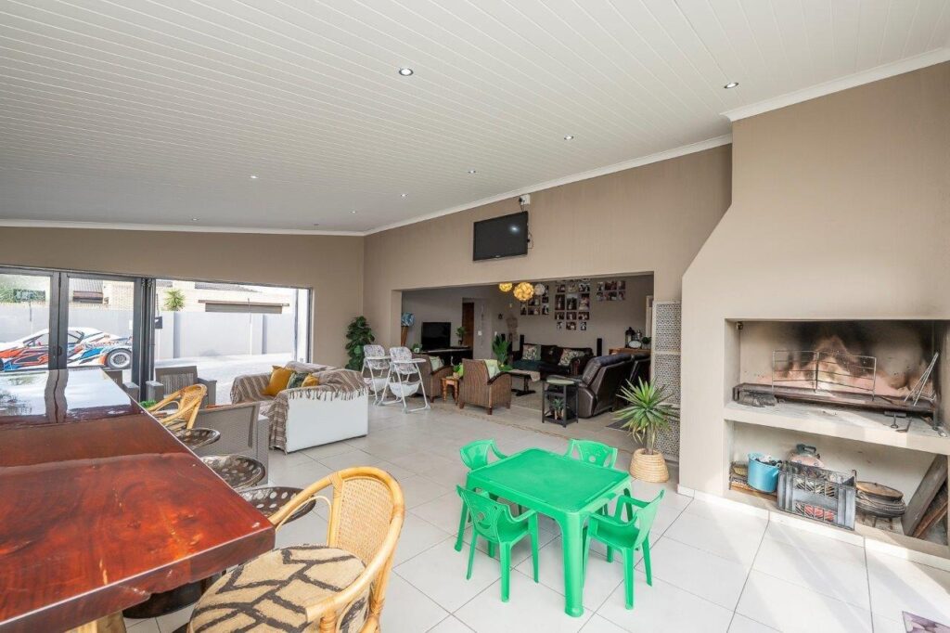
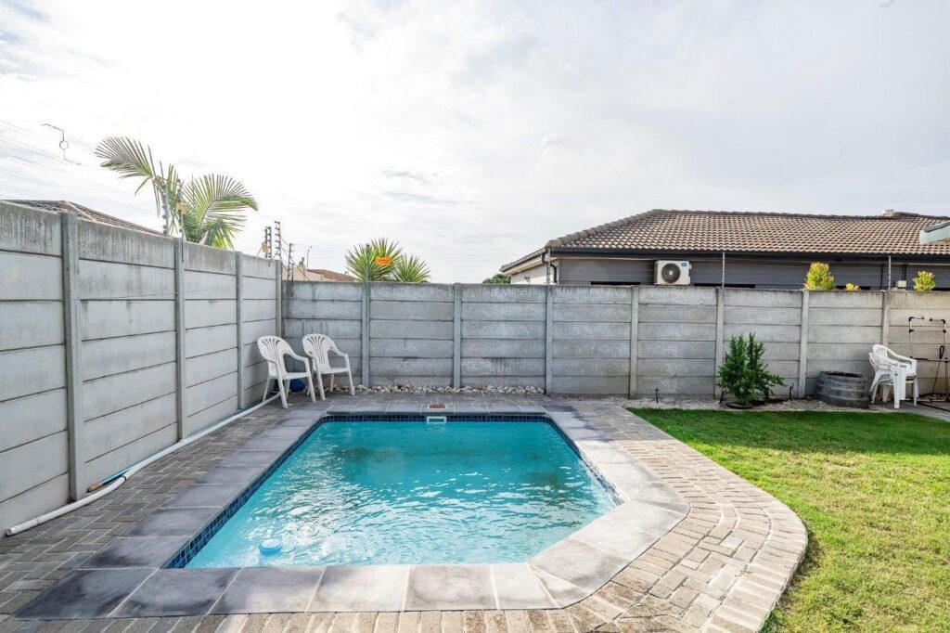
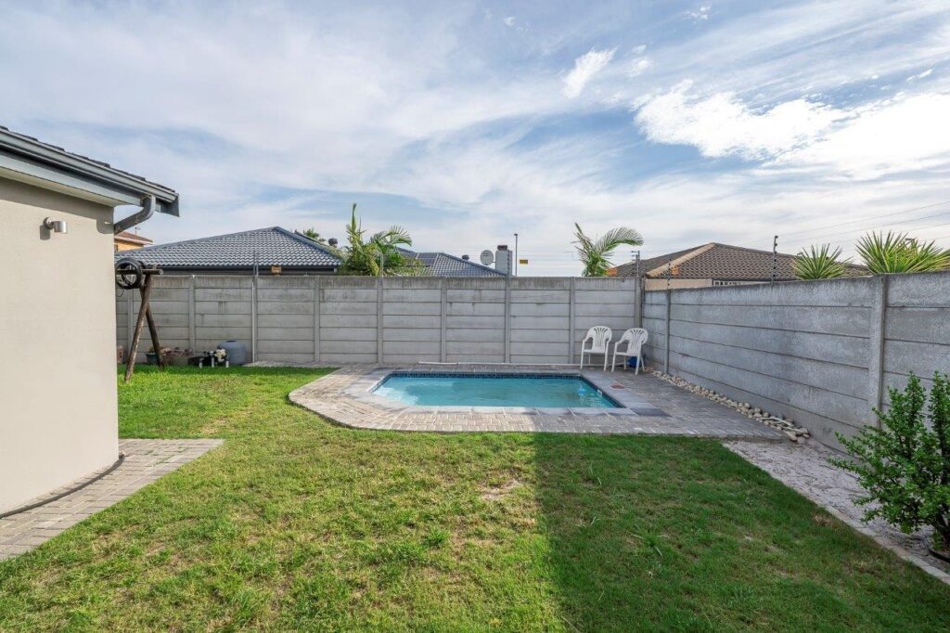
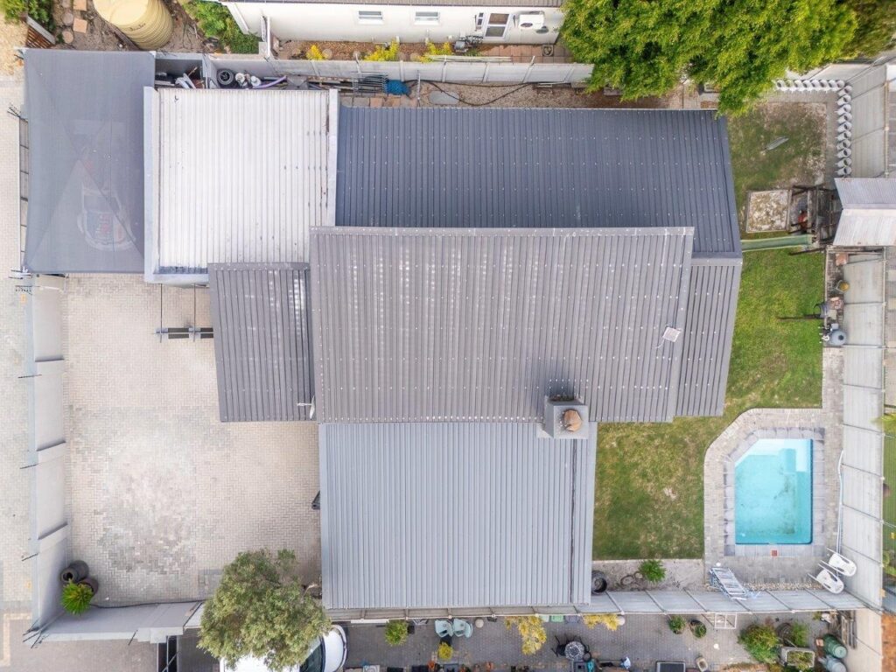
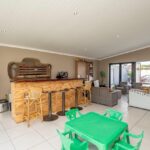
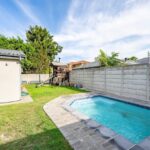
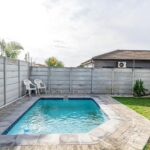
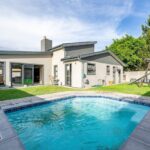
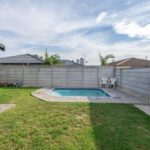
A braai room with stack doors and a built-in bar makes it perfect for entertaining. It leads to a sparkling pool, patio and garden, bringing calmness after a long day at the office.
Additional features include a well point, electric fencing and an alarm system, ensuring both convenience and peace of mind.
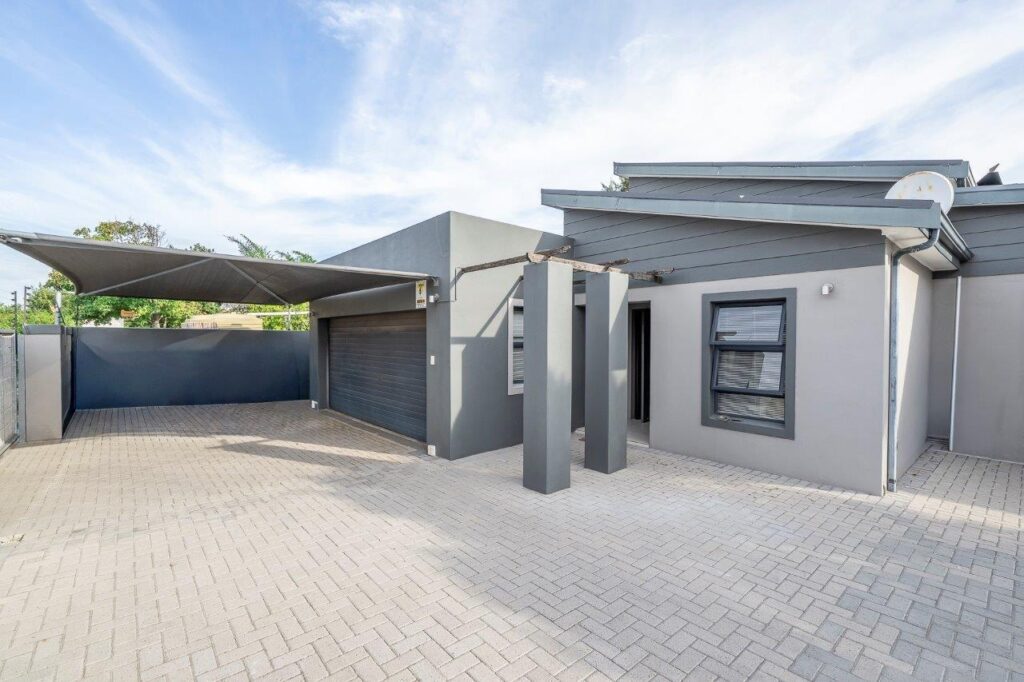
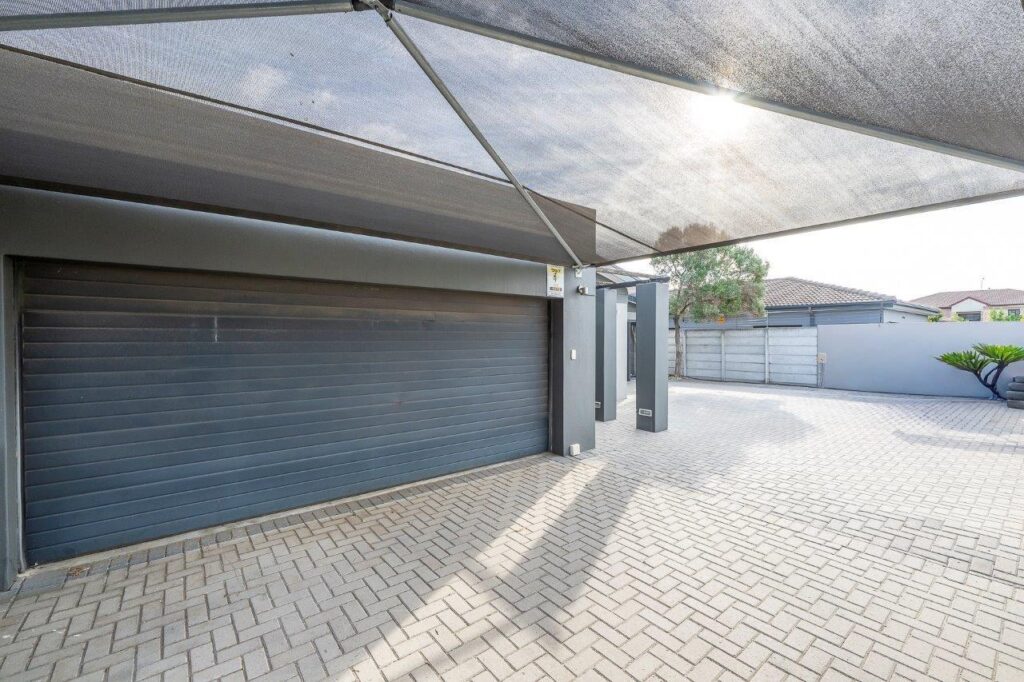
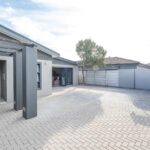
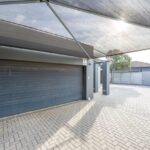
Automated double garage with automated sliding gate and direct access into the home.
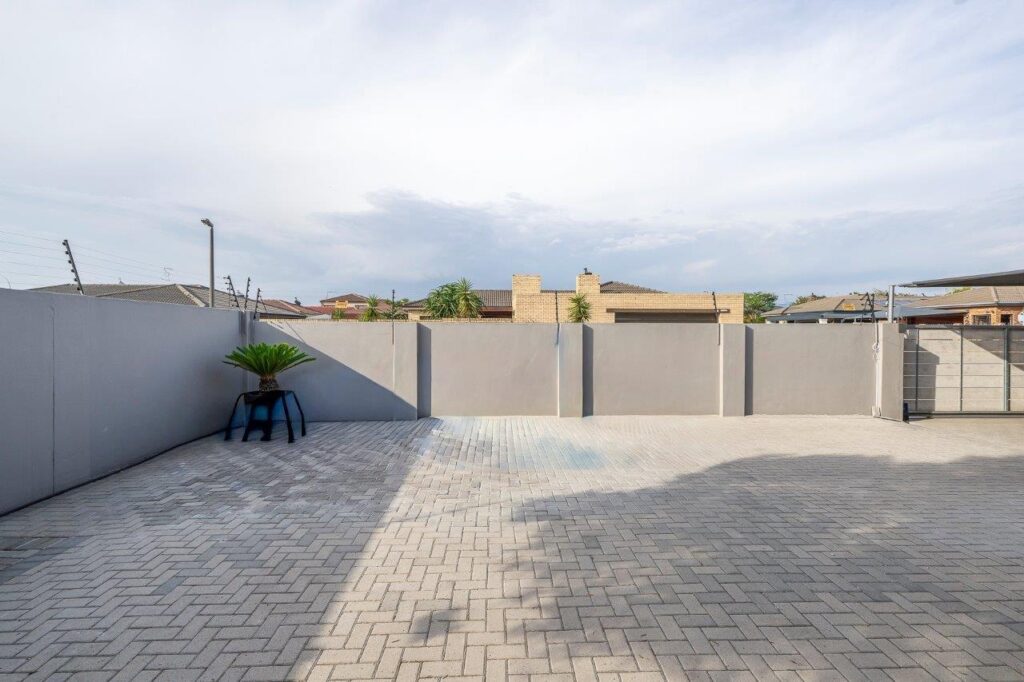
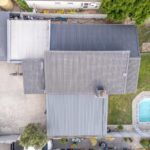
Undercover parking for three vehicles.
There is a solar lighting which is charged by a solar panel to power 5 LED lights during load shedding.
Key Features at a Glance:
- 3 Spacious Bedrooms | 2 Modern Bathrooms (Main En-suite)
- The study is large enough to be used as a bedroom, but used as a functional study at present.
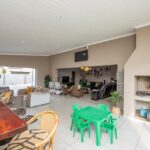
- Open-Plan Design for seamless indoor-outdoor flow
- Designer Kitchen with high-end finishes
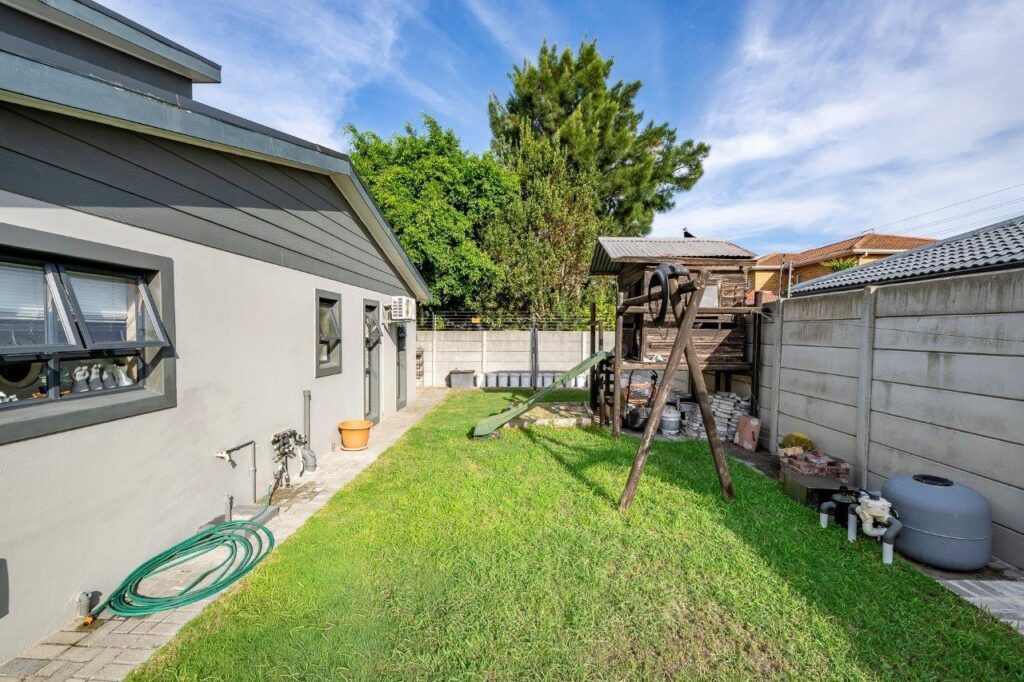
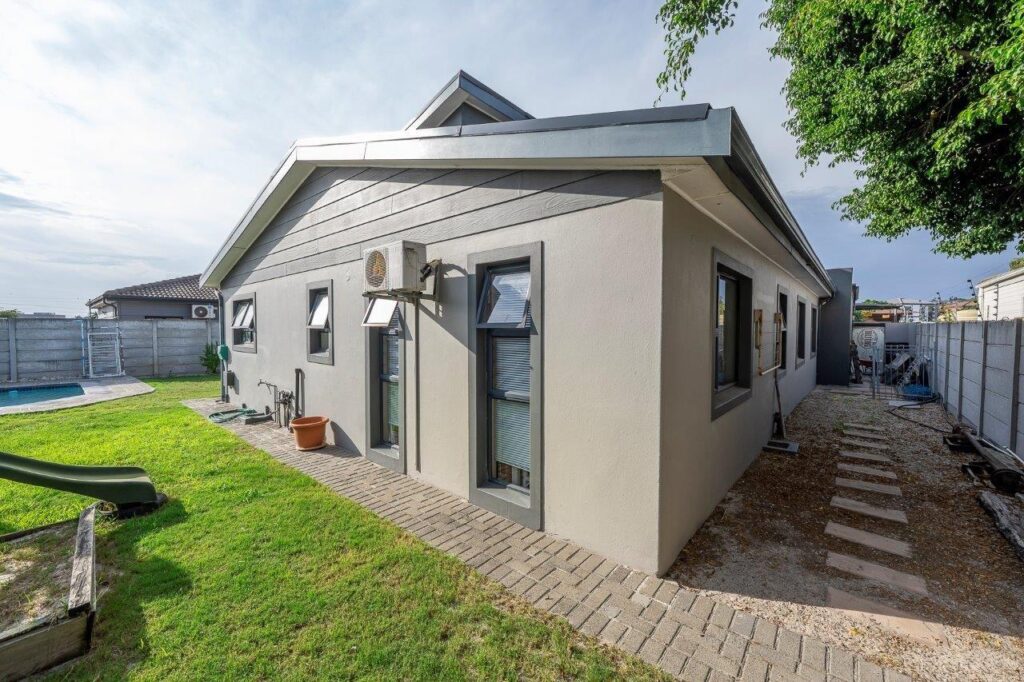
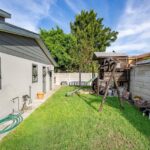
- Private, Low-Maintenance Garden perfect for entertaining
- Double Garage with secure internal access
- Prime Location near schools and major amenities
- Alarm system
- Electric fencing
- Light filled open plan living areas with built-in braai
- Stack doors opening onto the quaint garden
- Well-point
- Shade net parking
- Automated gate
- Extra space ideal for a caravan or trailers
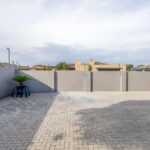
- Fully enclosed boundary walls for privacy
- Playground for the kids
Floor size: 218 m²
Erf size: 551 m²
Video link: https://youtu.be/QvudxiapoKs?si=P0iTENpYoZxIOY1w
Call David Otto on 084 240 2029 to view this extraordinary property
Remember that we only charge a FIXED professional fee when selling your home
NO hidden costs
Call us TODAY for a free consultation
Please feel free to also like our Facebook page at https://web.facebook.com/Nu-Generation-Homes-2129905173961366/
Here is a link to our website for more information about our agency: https://nugenerationhomes.co.za/
Video